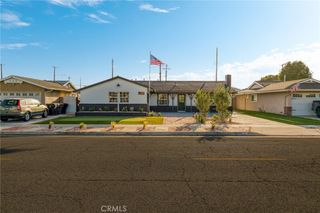
6082 Navajo Road, Westminster, CA 92683
- 3 beds |
- 2 baths |
- 1,498 sqft
 Single-Family Home
  Built in 1960
  7,841sqft lot
 2 car garage
  $801/sqft
  Listed 14 days ago
Property Description
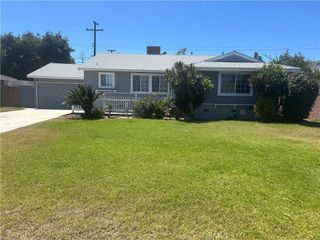
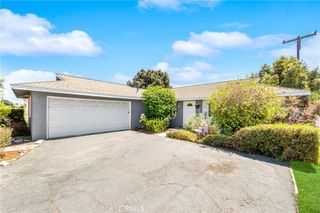
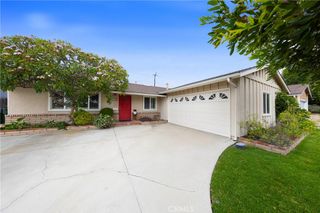
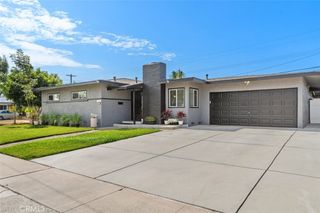
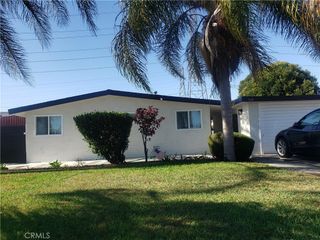
This spacious, impeccably maintained three bedroom, two-bath home features a thoughtfully designed floor plan, complemented by an attached bonus unit, ready for whatever your imagination inspires — studio, office, workout room, or more. The property also features RV parking and a large, sparkling pool and spa perfect for enjoying sunny days. The kitchen has been beautifully reimagined with granite counters, a counter-height bar, and a spacious dining area ideal for gathering and creating lasting memories. The home has been lovingly cared for, and the pride of ownership shows throughout. Major upgrades include a newer 50-year roof, newer heater and air conditioner, and top-of-the-line insulation for excellent efficiency. The pool is equipped with a newer pump and heater, adding to the home’s turnkey appeal. With thoughtful updates, flexible spaces, and standout amenities, this home is ready for you to move in and start enjoying from day one.
- Listing Status:
- Active
- Date Added:
- July 16, 2026
- Data Last Updated:
- July 29, 2026 at 4:18AM
- Listing Office:
- Coldwell Banker Realty : 949-644-1600
- Listing Agent:
- Colleen Coates : 949-644-1600
- MLS ID:
- OC26153847

- General: Shed(s)WorkshopGuniteHeatedIn GroundPrivate
- Style: Traditional
- Other Structures: Shed(s)WorkshopFront PorchConcrete
- Pool: FencedGuniteHeatedIn GroundPrivate
- Parking: ConcreteDirect AccessDrivewayGarage Faces FrontGarageRV Access/ParkingParking spaces: 4
- Roofing: AsphaltFiberglassShingle
- Windows: Screens
- General: DrywallFrame1Slab
- Road/Access: City Street
- HOA Amenities: 0.0
- Originating MLS: CRMLS_CRM
- School District: Huntington Beach Union High
- County: Orange
- Zoning: 20332408
- View: NeighborhoodView
- Fencing: BlockExcellent Condition
- Utilities: Cable AvailableElectricity ConnectedNatural Gas ConnectedSewer ConnectedWater ConnectedStandard
- Water: Public
- Sewer: Public Sewer
- Source: CRMLS_CRM
This listing courtesy of Colleen Coates , Coldwell Banker Realty
Monthly Payment
- Principal & Interest $
- Property Taxes $
- Home Insurance $
- VA Funding Fee $

 New - 3 days ago