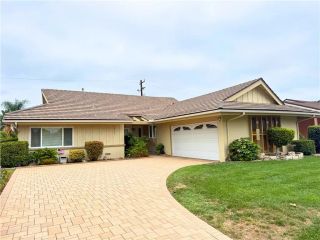
10445 Valley View Avenue, Whittier, CA 90604
- 4 beds |
- 2 baths |
- 1,794 sqft
 Single-Family Home
  Built in 1991
  5,088sqft lot
 2 car garage
  $468/sqft
  Listed 10 days ago
Property Description
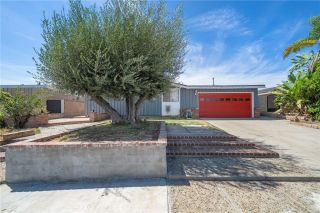
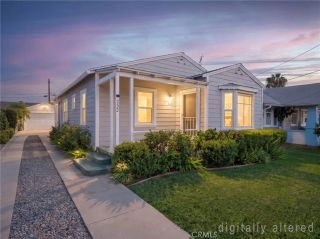
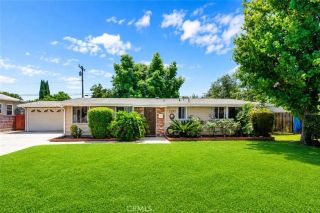
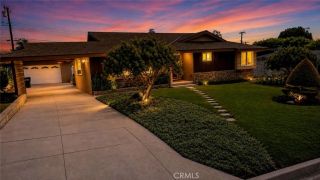
Welcome to this well-maintained Whittier home offering a functional two-story floor plan with thoughtful updates throughout. The kitchen and dining areas feature porcelain flooring, while the main living areas offer versatile lighting with adjustable brightness and color temperature controls. All four bedrooms feature durable, easy-to-maintain laminate flooring and wall-to-wall sliding glass closet doors. Two of the bedrooms are generously sized, offering flexibility for larger furniture, a sitting area, or additional workspace. One main-floor bedroom also includes a built-in desk, providing an ideal option for a home office, study area, or guest space. The home also offers deep storage areas throughout for added functionality. The first-floor bathroom has been updated with textured marble mosaic tile, Carrara polished tile, polished porcelain floor and wall tile, and a semi-frameless sliding shower door. The staircase is finished with textured, non-slip tile designed for durability and added safety. Outside, the backyard features a mature lemon tree, while the driveway includes a garage-mounted basketball hoop. Conveniently located near neighborhood parks, local dining, cafs, grocery stores, and nearby elementary, middle, and high schools, the property offers easy access to many everyday amenities. With its spacious bedrooms, flexible living areas, practical improvements, and convenient Whittier location, this home offers buyers an excellent opportunity to make it their own.
- Listing Status:
- Active
- Date Added:
- August 20, 2026
- Data Last Updated:
- August 24, 2026 at 3:11AM
- Listing Office:
- Century 21 Allstars : 562-863-2121
- Listing Agent:
- Roger Beltran : 562-477-4527
- MLS ID:
- DW26172301
- General: N/K
- Pool: N/K
- Parking: Parking spaces: 2
- Roofing: Shingle
- General: BrickStucco2
- HOA Amenities: 0.0
- Originating MLS: California Regional MLS
- County: Los Angeles
- Zoning: 8151029047
- View: Neighborhood
- Fencing: Fair ConditionNeeds Repair
- Utilities: Cable ConnectedElectricity ConnectedNatural Gas ConnectedPhone AvailableSewer ConnectedWater Connected
- Water: Public
- Sewer: Public Sewer
- Source: California Regional MLS
This listing courtesy of Roger Beltran , Century 21 Allstars
Monthly Payment
- Principal & Interest $
- Property Taxes $
- Home Insurance $
- VA Funding Fee $

 New - 1 day ago