10933 Jordan Road, Whittier, CA 90603
- 4 beds |
- 2 baths |
- 1,590 sqft
 Single-Family Home
  Built in 1960
  7,122sqft lot
 2 car garage
  $597/sqft
  Listed 1 day ago
Property Description
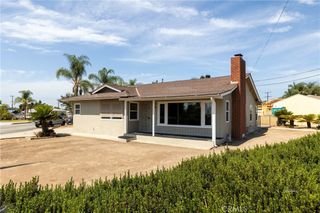
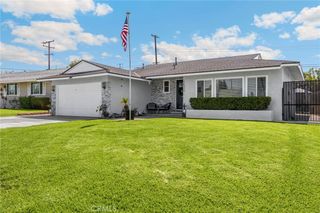
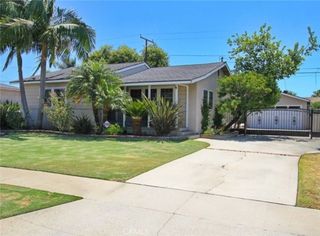
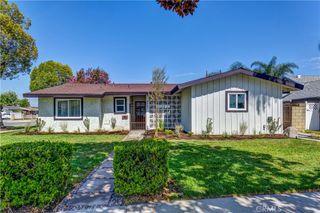
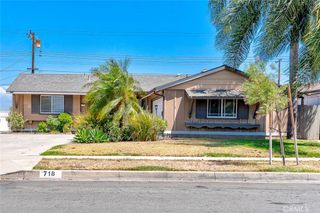
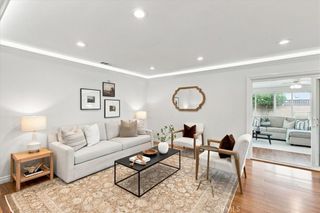
Welcome to 10933 Jordan Road, a well maintained single story home in a desirable East Whittier neighborhood. Offering 4 bedrooms and 2 bathrooms, this inviting residence provides a comfortable layout with a spacious primary suite and en-suite bathroom. The bright living room features a cozy fireplace and sliding glass door that opens to the backyard, creating an easy connection between the indoor and outdoor living spaces. The kitchen offers a dedicated dining area, recessed lighting, electric cooktop, oven, microwave, custom refrigerator, and ample cabinetry for everyday convenience and storage. An indoor laundry area is conveniently located adjacent to the kitchen. The private backyard is a standout feature, offering a sparkling swimming pool surrounded by pavers throughout the pool and patio areas. Pavers also extend through the spacious driveway adding curb appeal. Additional features include central air and heating and an attached garage with storage space. Ideally located near Whittwood Town Center, Friendly Hills Country Club, La Mirada Regional Park, Uptown Whittier, and a variety of shopping, dining, and entertainment options. With convenient access to the 5, 605, and 91 freeways, this home offers both comfort and convenience in one of Whittier's desirable neighborhoods. An excellent opportunity to make this welcoming home your own.
- Listing Status:
- Active
- Date Added:
- August 14, 2026
- Data Last Updated:
- August 16, 2026 at 12:19AM
- Listing Office:
- Keller Williams Realty : 562-902-5100
- Listing Agent:
- Theresa La Roche : 562.907.9900
- Contact:
- 562-907-9900
- MLS ID:
- PW26165580

- General: None
- Pool: In GroundPrivate
- Parking: DrivewayGarageParking spaces: 2
- General: 1
- HOA Amenities: 0.0
- Originating MLS: CRMLS_CRM
- School District: See Remarks
- County: Los Angeles
- Zoning: WHR1728232016049
- View: None
- Water: Public
- Sewer: Unknown
- Source: CRMLS_CRM
This listing courtesy of Theresa La Roche , Keller Williams Realty
Monthly Payment
- Principal & Interest $
- Property Taxes $
- Home Insurance $
- VA Funding Fee $

 New - 1 day ago