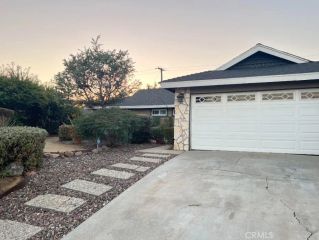
10918 Kentucky, Whittier, CA 90603
- 3 beds |
- 2 baths |
- 1,225 sqft
 Single-Family Home
  Built in 1956
  6,721sqft lot
 2 car garage
  $755/sqft
  Listed 1 month ago
Property Description
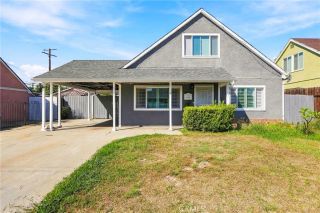
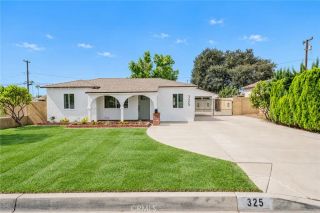
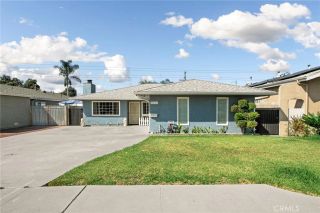
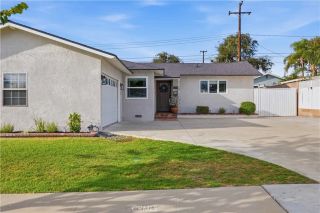
Seller's Found a Replacement home and They are Very Motivated! Huge Price Reduction for quick escrow. Modern Elegance Meets Entertainers Dream! Welcome to this beautifully remodeled 3-bedroom, 2-bathroom home nestled in a highly desirable neighborhood. From the moment you step inside, youll appreciate the thoughtful updates, contemporary finishes, and inviting open-concept design that create a perfect blend of style, comfort, and functionality.The heart of the home is the stunning kitchen, featuring an oversized island, sleek stainless-steel appliances, recessed lighting, and a wine coolerperfect for everyday living or entertaining guests. The spacious open floor plan seamlessly connects the kitchen, dining, and living areas, creating an ideal setting for gatherings and memorable moments. Step outside to your own private backyard oasis, designed for both relaxation and entertaining. The outdoor BBQ island provides the perfect backdrop for weekend cookouts, intimate dinners, and lively gatherings with family and friends.Adding even more versatility is a large bonus storage shed area that may offer potential for a future office, workshop, ADU, or other creative use, subject to buyer verification and applicable city/county requirements and permits. The possibilities are yours to explore! Ideally located near shopping, dining, entertainment, and everyday conveniences, this exceptional home offers the perfect combination of modern upgrades, indoor-outdoor living, and flexible space. Beautifully remodeled. Stylishly appointed. Exceptionally versatile. This is a home you wont want
- Listing Status:
- Active
- Date Added:
- September 4, 2026
- Data Last Updated:
- October 8, 2026 at 1:12PM
- Listing Office:
- A + Realty & Mortgage : 626-855-2530
- Listing Agent:
- Jimmy Tong : 626-377-3837
- MLS ID:
- TR26194180
- General: N/K
- Pool: N/K
- Parking: GarageParking spaces: 2
- Roofing: Shingle
- General: 1
- HOA Amenities: 0.0
- Originating MLS: California Regional MLS
- County: Los Angeles
- Zoning: 8231032017
- View: N/K
- Utilities: Electricity AvailableElectricity ConnectedNatural Gas AvailableNatural Gas ConnectedSewer AvailableWater AvailableSewer ConnectedWater Connected
- Water: Public
- Sewer: Public Sewer
- Source: California Regional MLS
This listing courtesy of Jimmy Tong , A + Realty & Mortgage
Monthly Payment
- Principal & Interest $
- Property Taxes $
- Home Insurance $
- VA Funding Fee $

 New - 2 days ago