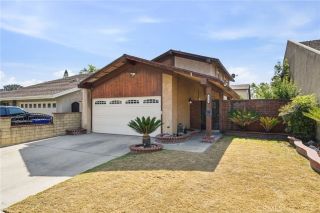
11015 Mines Boulevard, Whittier, CA 90606
- 3 beds |
- 2 baths |
- 1,714 sqft
 Single-Family Home
  Built in 1949
  5,467sqft lot
 2 car garage
  $525/sqft
  Listed 4 days ago
Property Description
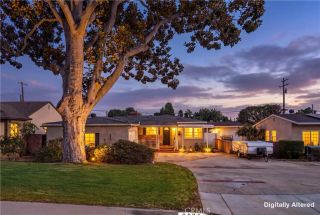
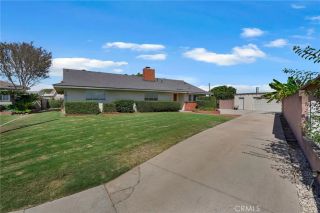
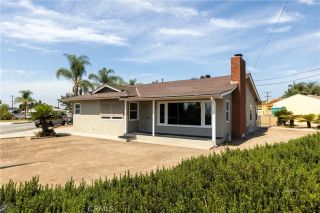
Welcome to 11015 Mines Boulevard, a beautifully maintained single-level residence blending timeless 1959 character with thoughtful modern updates. Offering 1,714 square feet of well-designed living space on a 5,468-square-foot lot, this home is designed for comfortable everyday living and effortless entertaining. Step inside to a bright and inviting living room featuring beautiful hardwood flooring and abundant natural light. The functional floor plan flows seamlessly into the open dining area with an elegant statement chandelier and continues into the well-appointed kitchen, complete with bright white cabinetry, granite countertops, a convenient pass-through to the dining area, a full appliance package, and easy access to the interior laundry area. A spacious bonus room provides endless flexibility as a family room, home office, playroom, or fitness space while offering direct backyard access for seamless indoor-outdoor living. A cozy dual-sided gas fireplace creates warmth and ambiance for both the bonus room and the private primary suite. Privately situated at the rear of the home, the spacious primary retreat offers room for a sitting area and direct access to the beautifully remodeled ensuite bathroom featuring a double-sink quartz vanity, expansive walk-in shower with built-in bench seating, skylight, and designer-inspired finishes. Additional interior highlights include central heating and air conditioning with a Nest smart thermostat, abundant built-in cabinetry, and hardwood, tile, laminate, and carpet flooring. The backyard is equally impressive with a covered pat
- Listing Status:
- Active
- Date Added:
- August 12, 2026
- Data Last Updated:
- August 16, 2026 at 3:12AM
- Listing Office:
- Keller Williams Realty : 310-519-1080
- Listing Agent:
- Danielle Whitney Moore : 310-987-9103
- MLS ID:
- SB26139037
- General: N/K
- Pool: N/K
- Parking: GatedGarageGarage - Single DoorParking spaces: 4
- General: 1
- HOA Amenities: 0.0
- Originating MLS: California Regional MLS
- County: Los Angeles
- Zoning: 8174031030
- View: N/K
- Fencing: Wood
- Utilities: Electricity ConnectedNatural Gas ConnectedSewer ConnectedWater Connected
- Water: Public
- Sewer: Public Sewer
- Source: California Regional MLS
This listing courtesy of Danielle Whitney Moore , Keller Williams Realty
Monthly Payment
- Principal & Interest $
- Property Taxes $
- Home Insurance $
- VA Funding Fee $

 New - 1 day ago