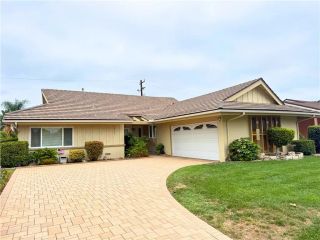
9624 Rufus, Whittier, CA 90604
- 3 beds |
- 2 baths |
- 1,840 sqft
 Single-Family Home
  Built in 1951
  6,133sqft lot
 2 car garage
  $516/sqft
  Listed 2 days ago
Property Description
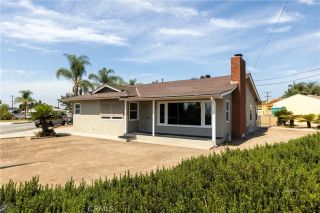
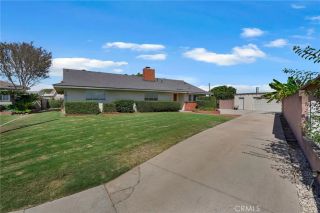
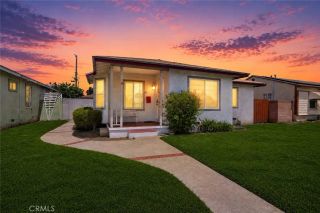
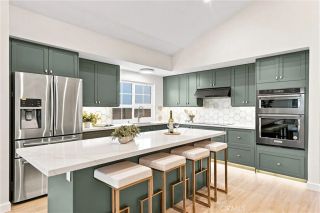
Welcome Home to 9624 Rufus Avenue! This beautifully appointed single-level home offers 3 bedrooms, 2 bathrooms and approximately 1,840 square feet of comfortable living space on a 6,135 square foot lot. The inviting kitchen features titanium-toned luxury vinyl flooring, granite countertops, updated cabinet hardware, a four-burner cooktop, a large single-basin sink, a charming brick accent wall, bar seating and a spacious walk-in pantry. The adjoining dining area features a decorative upper wall shelf and chair rail detailing. The living room offers a warm brick fireplace and hearth, recessed lighting, faux painting and sliding glass doors providing access to the side yard. A spacious separate family room provides additional living and entertaining space with laminate flooring, recessed lighting, ceiling fans, dual-pane windows and a sliding glass door opening to the backyard. The primary suite features plush carpeting, two closets with mirrored wardrobe doors, fresh paint, custom drapery and an updated vanity with new hardware and fixtures. The primary bathroom is beautifully finished with marble tile, a mosaic-accented shower, porcelain tile flooring, and updated fixtures. The secondary bedrooms offer carpeting and their own distinctive features, including ceiling fans, window coverings and one with a charming built-in bed nook. The guest bathroom includes porcelain tile flooring, a tub/shower combination, chair rail detail, and a freshly painted vanity with updated hardware. Completing the home are an attached two-car garage with built-in shelving and cabinetry along with
- Listing Status:
- Active
- Date Added:
- August 13, 2026
- Data Last Updated:
- August 16, 2026 at 2:12AM
- Listing Office:
- Major League Properties : 714-412-1982
- Listing Agent:
- Matt Luke : 714-412-1982
- MLS ID:
- PW26177040
- General: N/K
- Style: Traditional
- Pool: N/K
- Parking: Parking spaces: 2
- Roofing: Composition
- General: Stucco1
- HOA Amenities: 0.0
- Originating MLS: California Regional MLS
- County: Los Angeles
- Zoning: 8159010020
- View: N/K
- Utilities: Sewer Connected
- Water: Public
- Sewer: Public Sewer
- Source: California Regional MLS
This listing courtesy of Matt Luke , Major League Properties
Monthly Payment
- Principal & Interest $
- Property Taxes $
- Home Insurance $
- VA Funding Fee $

 New - 1 day ago