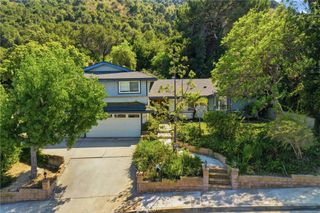
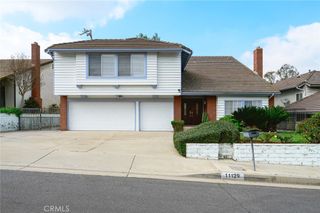
11530 Moonridge, Whittier, CA 90601
- 4 beds |
- 3 baths |
- 3,218 sqft
 Single-Family Home
  Built in 1983
  7,292sqft lot
 3 car garage
  $432/sqft
  Listed 21 days ago
Property Description
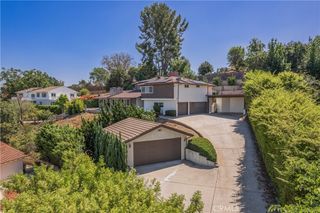
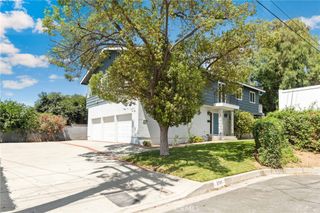
There's a particular kind of quiet that comes with a neighborhood people don't want to leave. This is that street. With two separate living rooms, this 3,218-square-foot home gives everyone room to actually live the way they want to. Downstairs stays open for everyday life morning coffee, homework at the counter, friends dropping by. Upstairs, the rec room and home theater become their own world: lights dim, screen glows, and it's a theater, a hideout, a place to disappear from the rest of the house entirely. Then picture the weekend. Coffee outside as the morning cools, then later, the outdoor kitchen doing the heavy lifting while friends spill out onto the patio no one rushing back inside because everything you need is already out there. Inside, the primary suite feels like a private retreat the kind of space that makes you want to linger. A custom soaking tub sets the tone, natural light pours in through windows made for comfort, and the whole room carries that quiet, high-end calm you'd expect from a boutique hotel, not just a bedroom. Four bedrooms, three bathrooms, and space that flexes to however your life actually works. And when it's time to leave this pocket of Whittier, Los Angeles is only 17 miles away close enough for the city, far enough to come home to something calmer. Homes like this, in a neighborhood like this, don't sit long. Come see why.
- Listing Status:
- Active
- Date Added:
- September 2, 2026
- Data Last Updated:
- September 22, 2026 at 3:18PM
- Listing Office:
- Real Broker : 855-450-0442
- Listing Agent:
- Reza Lashkari : 855-450-0442
- Contact:
- 949-826-8100
- MLS ID:
- OC26191601

- General: BarbecueLightingRain GuttersShed(s)
- Style: CustomTraditional
- Other Structures: Shed(s)ConcretePatioCoveredOpen
- Pool: None
- Parking: Door-MultiDirect AccessDriveway LevelGarage Faces FrontGarageGarage Door OpenerOn SiteOff StreetPrivateParking spaces: 3
- Roofing: CompositionFire ProofShingle
- Windows: Double Pane WindowsENERGY STAR Qualified WindowsScreens
- General: DrywallDucts Professionally Air-SealedStuccoWood Siding2Slab
- Road/Access: City Street
- HOA Amenities: OtherSecurity85.0Monthly
- Originating MLS: CRMLS_CRM
- School District: Whittier Union High
- County: Los Angeles
- Zoning: Residential8125048023
- View: City LightsNeighborhoodView
- Fencing: BlockExcellent ConditionStucco Wall
- Utilities: Cable AvailableCable ConnectedElectricity AvailableElectricity ConnectedNatural Gas AvailableNatural Gas ConnectedPhone AvailableSewer AvailableSewer ConnectedWater AvailableWater ConnectedElectricity - On Property220 Volts in LaundryPhotovoltaics on GridPhotovoltaics Third-Party OwnedStandard
- Water: Public
- Sewer: Public Sewer
- Source: CRMLS_CRM
- Exclusions: Washer and dryerplay set
This listing courtesy of Reza Lashkari , Real Broker
Monthly Payment
- Principal & Interest $
- Property Taxes $
- Home Insurance $
- VA Funding Fee $