11565 See Drive, Whittier, CA 90606
- 3 beds |
- 2 baths |
- 1,196 sqft
 Single-Family Home
  Built in 1948
  6,238sqft lot
 2 car garage
  $626/sqft
  Listed 4 days ago
Property Description
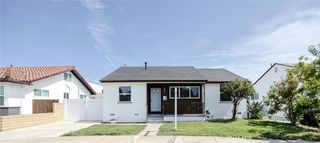
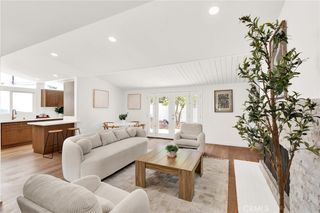
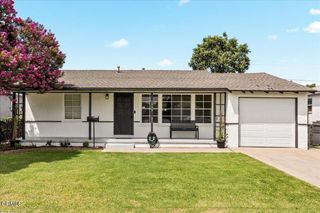
Welcome to 11565 See Drive! Coming to market for the very first time since it was originally built in 1948, sits this well-cared-for single family home on a large corner lot in Whittier. This 3 bedroom, 2 bathroom home offers comfortable living spaces filled w/ natural light, neutral paint & flooring throughout, & a warm, welcoming feel from the moment you arrive at the covered front porch. Step inside to find a remodeled & updated kitchen complete w/ refrigerator, ready for the next owner to move right in. The dining room, which sits just off the kitchen, features vaulted ceilings & creates an open, airy feel for everyday meals or entertaining guests. Carpet runs through the living room, hallway, & all three bedrooms, adding warmth & comfort underfoot. The primary bedroom also feature vaulted ceilings, giving the space a spacious, elevated feel that sets it apart from the secondary bedrooms, & has an attached remodeled en suite. New interior paint throughout gives the home a fresh, clean look, while mature, well-maintained landscaping surrounding the property adds curb appeal & shows the pride of ownership that has gone into this home for nearly eight decades. The backyard is built for enjoying California living, w/ a generous grass area for kids, pets, or gardening, mature producing Orange Tree, plus a patio off the kitchen & dining room that provides the perfect spot for outdoor dining, seating, or hosting friends & family. Practical features round out the home nicely, including a detached 2 car garage that offers parking, storage, or potential workshop space. The corner lot placement gives the property additional privacy & a larger overall footprint compared to many surrounding homes in the neighborhood. Situated close to shopping & restaurants, including the popular Rodeo 72 area, residents will enjoy easy access to everyday conveniences, dining options, & local amenities w/o a long commute. Homes that have been held by the same family since 1948 rarely become available, & this one carries decades of history alongside thoughtful updates that make it truly move-in ready. Whether you are searching for your first home, looking to downsize, or seeking an investment property in a desirable area, this home checks all of the boxes. This home is ready for its next chapter. Do not miss the rare chance to own a piece of Whittier history & picture yourself enjoying the front porch mornings, backyard evenings, & everything in between that this home has to offer.
- Listing Status:
- Active
- Date Added:
- August 19, 2026
- Data Last Updated:
- August 24, 2026 at 3:18AM
- Listing Office:
- T.N.G. Real Estate Consultants : 714-987-3310
- Listing Agent:
- Jacob Abeelen : 714-987-3310
- Contact:
- 714-394-3084
- MLS ID:
- PW26176724

- General: Shed(s)
- Other Structures: Shed(s)PorchFront PorchConcreteCovered
- Pool: None
- Parking: ConcreteDrivewayGarageOff StreetGarage Faces SideParking spaces: 4
- Roofing: CompositionShingle
- Windows: Double Pane WindowsScreens
- General: Stucco1Raised
- Road/Access: City Street
- HOA Amenities: 0.0
- Originating MLS: CRMLS_CRM
- School District: Whittier Union High
- County: Los Angeles
- Zoning: 8171028015
- View: NeighborhoodView
- Fencing: Wood
- Utilities: Electricity ConnectedNatural Gas ConnectedSewer ConnectedWater Connected
- Water: Public
- Sewer: Public Sewer
- Source: CRMLS_CRM
This listing courtesy of Jacob Abeelen , T.N.G. Real Estate Consultants
Monthly Payment
- Principal & Interest $
- Property Taxes $
- Home Insurance $
- VA Funding Fee $

 New - 1 day ago