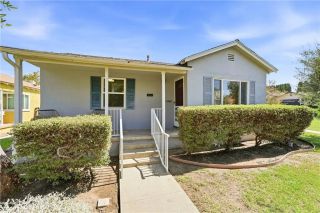
15651 Starbuck, Whittier, CA 90603
- 3 beds |
- 2 baths |
- 1,404 sqft
 Single-Family Home
  Built in 1955
  6,216sqft lot
 2 car garage
  $618/sqft
  Listed 4 days ago
Property Description
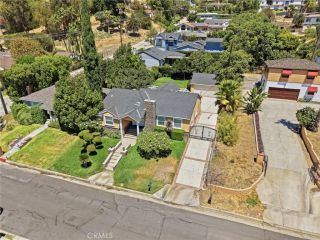
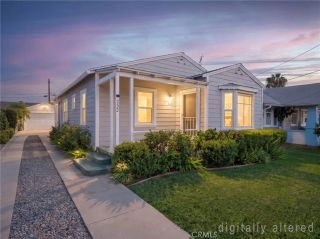
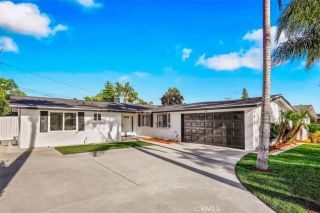
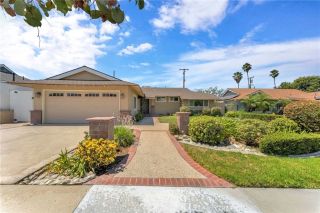
East Whittier Whittwood Home! On one of the Whittiwood's prized streets, this Lusk Built home features 3 Bedroom 2 Bath, with 1404 Square feet. Original Red Oak Hardwood Flooring is in excellent condition, not easily found in today's homes. Upgraded kitchen with excellent cabinetry and countertops is as inviting as the cozy breakfast nook with bright window views. Kitchen opens to Dinning Area just off the Living Room and makes for perfect entertaining during holidays and easy family dinners. Living room has plenty of light; but also has that cozy feel with an original wood burning fireplace. Main room has 3/4 bath attached and all rooms feature the same Red Oak Hardwood Flooring throughout. Rear Yard is as peaceful as it gets, with a covered Patio, Plenty of Yard space, beautiful Rose bushes, Plumeria and plenty of yard space to add on additional amenities in the future. 2 car garage has an original custom made work area perfect for the crafts person in your home. This neighborhood is known for its great walkability to Shopping, Grocery Stores, Library, YMCA, local schools, Spring Fest in May, Whittier's Greenway Trail; and beautiful Parnell Park (which is in the middle of a multi million dollar urban upgrade focused on community and outdoor fun. Welcome Home to the Whittwood!
- Listing Status:
- Active
- Date Added:
- August 21, 2026
- Data Last Updated:
- August 24, 2026 at 2:12AM
- Listing Office:
- Susanne B Mendoza, Broker : 562-843-7275
- Listing Agent:
- Susanne Mendoza : 562-843-7275
- MLS ID:
- PW26181949
- General: N/K
- Pool: N/K
- Parking: Garage - Two DoorGarage Door OpenerParking spaces: 2
- Roofing: Shingle
- General: Stucco1
- HOA Amenities: 0.0
- Originating MLS: California Regional MLS
- County: Los Angeles
- Zoning: 8230013023
- View: Neighborhood
- Utilities: Cable AvailableElectricity ConnectedNatural Gas ConnectedSewer ConnectedWater Connected
- Water: Public
- Sewer: Public Sewer
- Source: California Regional MLS
This listing courtesy of Susanne Mendoza , Susanne B Mendoza, Broker
Monthly Payment
- Principal & Interest $
- Property Taxes $
- Home Insurance $
- VA Funding Fee $

 New - 1 day ago