12211 Groveland, Whittier, CA 90604
- 3 beds |
- 2 baths |
- 1,292 sqft
 Single-Family Home
  Built in 1960
  6,368sqft lot
 2 car garage
  $696/sqft
  Listed 3 days ago
Property Description
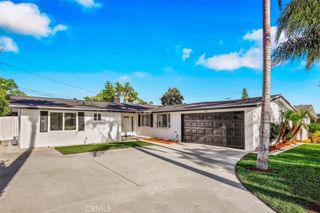
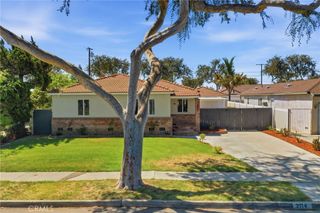
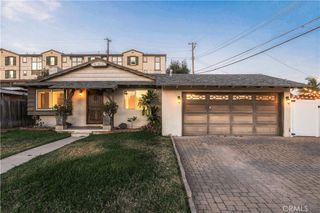
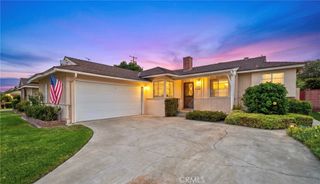
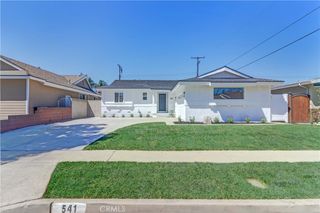
Prime Locations! This charming single-story 3 bedrooms, 2 bathrooms home is nestled on a quiet street in East Whittier and showcases true pride of ownership. Beautiful custom landscaping, a brick-lined walkway, colorful flowers & shrubs, inviting curb appeal, and lovely La Habra Hills views welcome you home. Step inside through the custom front door into a bright, open floor plan with tile flooring throughout. The spacious living room features a custom marble fireplace, crown molding, recessed lighting, and French doors with crank-out sidelights that open to the backyard and pool. The dining area offers beautiful mountain views and flows seamlessly into the beautifully updated kitchen, featuring granite countertops, an updated faucet, appliances, abundant cabinetry, recessed lighting, plantation shutters, dual-pane windows, and a peninsula with that can be used as a convenient breakfast nook. The remodeled hallway bathroom features white shaker style cabinetry, quartz countertops, marble tile wall in the bathtub, tile flooring, & upgraded fixtures. The inviting primary suite offers a bay window with plantation shutters, garden and mountain views, a mirrored closet, and ceiling fan. The remodeled primary bathroom includes marble shower tile, glass doors, granite countertop, upgraded fixtures, & tile flooring. The second bedroom/office features a mirrored closet, ceiling fan, dual-pane window, & laminate wood flooring. The third bedroom also offers laminate wood flooring, mirrored closet, ceiling light, & dual-pane window. Additional features include bullnose wall corners, upgraded baseboards, crown molding, recessed lighting, built-in hallway storage, & freshly touched up interior and exterior paint. The spacious backyard is an entertainer’s dream, featuring a large swimming pool with waterfall fountain, recently resurfaced pool tile, beautiful Bird of Paradise landscaping, and an extra large covered patio with custom stone pillars, outdoor fans, recessed lighting, & three new roll-up shades. Artificial grass along the side yard adds to the easy care outdoor space—perfect for BBQs, pool parties, relaxing, and enjoying the California sunshine. Conveniently located near dining, shopping, markets, parks, & everyday amenities, with Meadow Green Elementary School within walking distance & nearby middle schools. This beautifully maintained East Whittier home offers comfort, style, wonderful outdoor living, and a fantastic location. Come see it and fall in love!
- Listing Status:
- Active
- Date Added:
- August 20, 2026
- Data Last Updated:
- August 24, 2026 at 1:18AM
- Listing Office:
- RE/MAX Connections : 949-451-1200
- Listing Agent:
- Hannah Song : 949-451-1200
- Contact:
- 949-735-5946
- MLS ID:
- OC26181385

- General: Awning(s)
- Style: Traditional
- Other Structures: ConcretePatioOpen
- Pool: In GroundPrivateWaterfall
- Parking: ConcreteDirect AccessDoor-SingleDrivewayGarage Faces FrontGarageGarage Door OpenerSide By SideParking spaces: 2
- Roofing: Tile
- Windows: Double Pane WindowsDrapesPlantation ShuttersScreensShutters
- General: 1
- Road/Access: City Street
- HOA Amenities: 0.0
- Originating MLS: CRMLS_CRM
- School District: Lowell Joint Unified
- County: Los Angeles
- Zoning: 8035013011
- View: Mountain(s)PoolView
- Fencing: BrickStucco WallVinyl
- Utilities: Electricity ConnectedNatural Gas ConnectedSewer Connected
- Water: Public
- Sewer: Public Sewer
- Source: CRMLS_CRM
This listing courtesy of Hannah Song , RE/MAX Connections
Monthly Payment
- Principal & Interest $
- Property Taxes $
- Home Insurance $
- VA Funding Fee $

 New - 1 day ago