11726 Citra Cir, Whittier, CA 90601
- 4 beds |
- 3 baths |
- 2,101 sqft
 Condominium
  Built in 2024
  1.1acre lot
 2 car garage
  $524/sqft
  Listed 6 days ago
Property Description
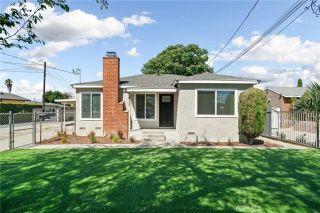
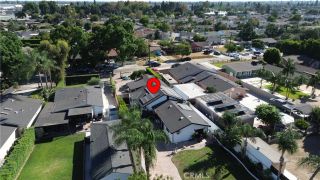
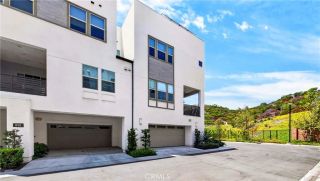
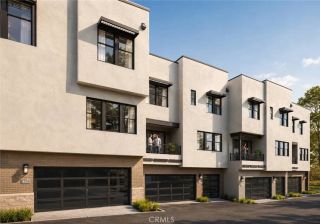
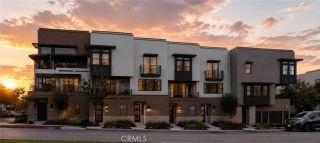
Welcome to 11726 Citra Cir, a newer-construction home built in 2024 offering approximately 2,101 sq. ft. with 4 bedrooms and 3 bathrooms. The open-concept floor plan features a bright great room connected to a contemporary kitchen with quartz countertops, stainless steel appliances, a gas range, center island, and modern finishes. A downstairs bedroom and full bathroom provide flexible space, while the upper level includes three additional bedrooms, two bathrooms, a dedicated laundry room, and a versatile loft. Smart-home features include a Honeywell Lyric thermostat, integrated lighting controls, a Ring video doorbell, and a Wi-Fi-enabled garage door opener. Energy-efficient solar, an attached two-car garage, and an EV charging-ready electrical panel add convenience. The backyard features a putting green and pergola-covered BBQ area, creating an inviting outdoor space for relaxation and entertaining. Located in West Whittiers desirable Palm Park neighborhood, this home offers convenient access to the San Gabriel Valley, Downtown Los Angeles, Orange County, and Disneyland. Enjoy nearby shopping, dining, and entertainment at Rodeo 72, The Grove, The Quad at Whittier, and the vibrant restaurants and cafs along Whittier Boulevard and Uptown Whittier. For outdoor recreation, the Whittier Greenway Trail provides miles of scenic walking and biking paths just moments from home. With its newer construction, flexible floor plan, modern amenities, and central location, this residence offers the perfect blend of comfort, convenience, and the best of Southern California living.
- Listing Status:
- Active
- Date Added:
- August 24, 2026
- Data Last Updated:
- August 25, 2026 at 12:12AM
- Listing Office:
- Square Realty : 949-478-4455
- Listing Agent:
- Nathan Wu : 909-992-2199
- MLS ID:
- DW26174040
- General: N/K
- Style: Mediterranean/Spanish
- Pool: N/K
- Parking: GarageParking spaces: 2
- General: Stucco2
- HOA Amenities: Outdoor Cooking AreaExterior (Landscaping)Exterior Bldg Maintenance228.0Monthly
- Originating MLS: California Regional MLS
- County: Los Angeles
- Zoning: 8132022048
- View: N/K
- Restrictions: CC&R's
- Utilities: Cable AvailableElectricity AvailableNatural Gas AvailableSewer AvailableWater Available
- Water: Public
- Sewer: Unknown
- Source: California Regional MLS
This listing courtesy of Nathan Wu , Square Realty
Monthly Payment
- Principal & Interest $
- Property Taxes $
- Home Insurance $
- VA Funding Fee $