$1,144,900

12826 Philadelphia St 8, Whittier, CA 90601

  • 4 beds |
  • 4 baths |
  • 2,219 sqft
  • Property Icon Condominium
  • Property Year Built Icon Built in 2026
  • Property Lot Size Icon —— sqft lot
  • Property Parking Icon 2 car garage
  • Property Price Per Square Feet Icon $516/sqft
  • Property List Date Icon Listed 4 days ago

Property Description

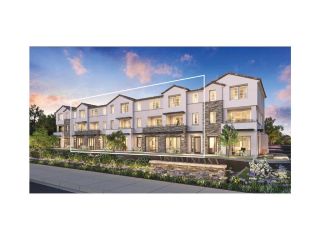
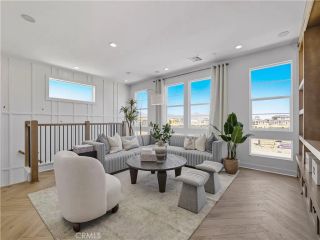
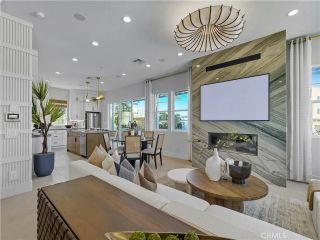
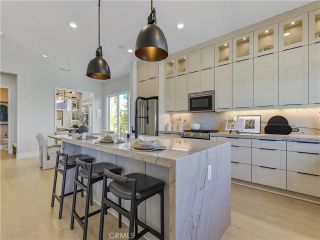
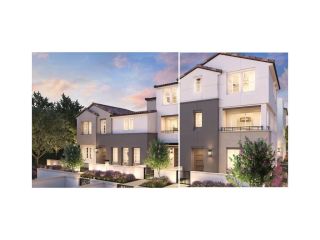
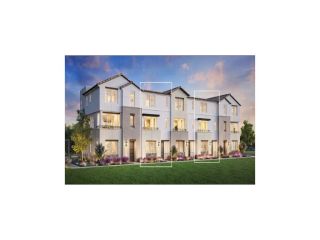
The largest floorplan at Elara, Orion offers the space, flexibility, and indoor-outdoor lifestyle of a single-family home in a thoughtfully designed three-story residence. A two-car side-by-side garage adds convenience and functionality rarely found in attached-home living. Upstairs, the luxurious primary suite provides a private retreat unlike any other. Wake up and enjoy your morning coffee on an impressive private deck spanning more than 120 square feet. Inside, the spacious primary bedroom connects to a well-appointed bathroom and walk-in closet, creating a true sanctuary. Two additional bedrooms, a full bathroom, side-by-side laundry area, linen storage, and an additional storage closet complete the second floor. The third floor is where Orion truly comes to life. A fourth bedroom and full bathroom provide flexibility for guests, multigenerational living, or a private workspace, while the nearly 250-square-foot loft offers endless possibilities. Create a media room, game room, fitness studio, home office, creative space, or teen loungethe choice is yours. Just beyond the loft, folding doors open to an extraordinary rooftop deck spanning more than 300 square feet, creating the ultimate indoor-outdoor entertaining experience. Host gatherings under the stars, enjoy sunset dinners with friends, create an outdoor living room, or simply relax and take in the open air. This incredible rooftop retreat transforms the third floor into a destination all its own.

Listing Status:
Active
Date Added:
August 7, 2026
Data Last Updated:
August 12, 2026 at 1:12AM
Listing Office:
Melia Homes Inc : 949-759-4367
Listing Agent:
John Higgins : 949-439-6224
MLS ID:
OC26172937
  • General: Balcony
  • A/C: Central Forced Air
  • Heating: Forced Air Unit
  • Fireplace: N/K
  • Pool: N/K
  • Parking: Parking spaces: 2
  • General: 3
  • HOA Amenities: Other/Remarks378.0Monthly
  • Originating MLS: California Regional MLS
  • County: Los Angeles
  • View: N/K
  • Water: Public
  • Sewer: Public Sewer
  • Source: California Regional MLS

This listing courtesy of John Higgins , Melia Homes Inc

Monthly Payment

$Est. Payment
  • Principal & Interest $
  • Property Taxes $
  • Home Insurance $
  • VA Funding Fee $

Ready to Start a VA Loan?

Get Started Veterans United Home LoansNMLS #1907  â€ 
Interest rates used in the VA mortgage calculator are shown for illustrative purposes only. Your rate may differ based on a variety of factors, including your credit score and the current market conditions. To get your personalized interest rate, start your quote online.

Location

Similar Listings Nearby