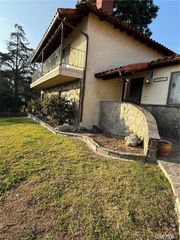
11850 Harvest, Whittier, CA 90602
- 4 beds |
- 4 baths |
- 2,741 sqft
 Rental
  Built in 2021
  0.44acre lot
 2 car garage
  $2/sqft
  Listed 26 days ago
Property Description
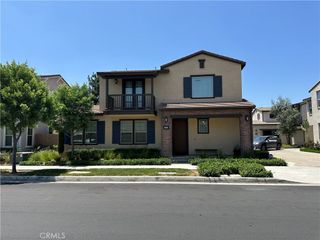
Elegance and sophistication meet modern functionality in this stunning executive home, located in the prestigious "The Groves" neighborhood of Whittier, one of the most recent housing developments in an outstanding area and built by Brookfield builder. This beautifully appointed residence features four spacious bedrooms, 3.5 bathrooms, and a versatile downstairs den—perfect as a home office or guest room. Step into a grand entryway with soaring cathedral ceilings and an open-concept floor plan designed for today’s lifestyle. Gorgeous light-colored laminate flooring flows throughout, adding a bright and contemporary touch. The expansive family room is warm and inviting—ideal for both relaxing and entertaining. The gourmet kitchen is a true showstopper, featuring Quartz countertops, a large center island, walk-in pantry, abundant white color cabinetry, stainless steel/black appliances, and a sunny casual dining area. A dining space opens to the backyard, creating a seamless indoor-outdoor experience. Retreat to the breathtaking master suite, complete with a spa-like bathroom offering a soaking tub, separate shower, dual vanities, and a generous walk-in closet. Additional highlights include a large laundry room upstairs with ample storage, recessed lighting. Enjoy energy efficiency with a fully paid-off solar system and a tankless water heater—huge savings on electricity! The home also features central A/C and heat. Low-maintenance backyard with a covered patio. Direct-access to a 2-car garage which includes a Tesla electric vehicle charger. This home truly offers comfort, style, and sustainability in one of Whittier’s most sought-after communities. Enjoy association pool/spa/playground/dog park. Very convenient location, close to everything. Really a 10+!
- Listing Status:
- Active
- Date Added:
- July 16, 2026
- Data Last Updated:
- August 11, 2026 at 4:16PM
- Listing Office:
- Reshape Real Estate : 714-526-2800
- Listing Agent:
- Linda Suk : 714-458-6768
- Contact:
- 714-458-6768
- MLS ID:
- PW26155269

- General: AssociationCommunityIn Ground
- Style: Modern
- Other Structures: ConcretePatio
- Pool: CommunityIn GroundAssociation
- Parking: ConcreteDirect AccessDoor-SingleDrivewayGarageGarage Door OpenerGarage Faces SideParking spaces: 2
- Roofing: Tile
- Windows: BlindsDouble Pane WindowsScreens
- General: DrywallConcreteStucco2
- HOA Amenities: ClubhouseDog ParkBarbecuePoolSpa/Hot Tub203.75Monthly
- Originating MLS: CRMLS_CRM
- School District: Whittier Union High
- County: Los Angeles
- Zoning: 8170039024
- View: None
- Fencing: Vinyl
- Utilities: Cable ConnectedElectricity ConnectedNatural Gas ConnectedPhone ConnectedSewer ConnectedWater ConnectedPhotovoltaics Seller Owned
- Water: Public
- Sewer: Public Sewer
- Source: CRMLS_CRM
This listing courtesy of Linda Suk , Reshape Real Estate