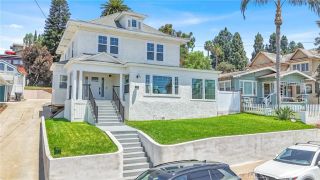
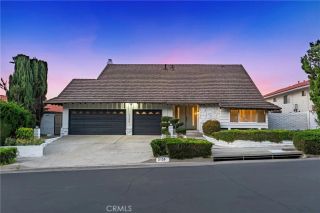
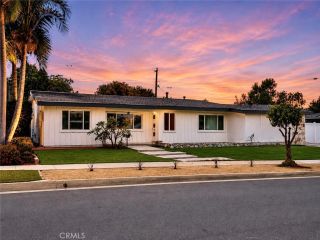
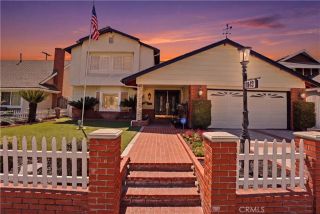
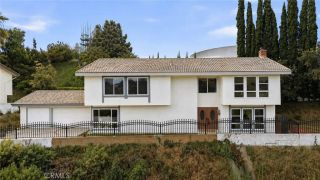
12732 Mcgee Drive, Whittier, CA 90602
- 5 beds |
- 4 baths |
- 3,324 sqft
 Single-Family Home
  Built in 1947
  10,616sqft lot
 2 car garage
  $391/sqft
  Listed 19 days ago
Property Description
Rebuilt in 2009 with permits, this exceptional 5 bedroom, 3.5 bath residence offers 3,324 sqft of fully upgraded and beautifully remodeled living space on an expansive 10,614 sqft lot. Every inch of the home reflects thoughtful design, modern comfort, and gorgeous detail. The layout is ideal for convenience and privacy, featuring 4 bedrooms upstairs and 1 bedroom downstairs, plus a dedicated gym room on the first floor. The home includes an inviting upstairs den, elegant French doors, ceiling speakers, and a spacious flow that feels bright, open, and refined. The complete rebuild delivers a like-new living experience with craftsmanship visible in every corner. Step outside to enjoy a private swimming pool, a detached two car garage, and beautiful landscaping that enhances curb appeal and creates a serene outdoor environment. Solar panels add energy efficiency and long-term savings. A truly remarkable property that has been rebuilt, upgraded, and designed with exceptional taste from top to bottom.
- Listing Status:
- Active
- Date Added:
- June 25, 2026
- Data Last Updated:
- July 28, 2026 at 7:13PM
- Listing Office:
- Realty Masters & Associates, I : 909-993-5710
- Listing Agent:
- Arturo Aguilar : 949-558-4503
- MLS ID:
- SW26141086
- Pool: Below GroundPrivate
- Parking: Parking spaces: 4
- Roofing: Tile/Clay
- General: Stucco2
- HOA Amenities: 0.0
- Originating MLS: California Regional MLS
- County: Los Angeles
- Zoning: 8166002029
- View: PanoramicTrees/Woods
- Fencing: Wood
- Utilities: Electricity AvailableNatural Gas AvailablePropaneWater Available
- Water: Public
- Sewer: Public Sewer
- Source: California Regional MLS
This listing courtesy of Arturo Aguilar , Realty Masters & Associates, I
Monthly Payment
- Principal & Interest $
- Property Taxes $
- Home Insurance $
- VA Funding Fee $

 New - 18 hours ago