14851 Mulberry Drive 117, Whittier, CA 90604
- 2 beds |
- 2 baths |
- 1,027 sqft
 Condominium
 Built in 1985
 1.35acre lot
 —— car garage
 $501/sqft
 Listed 1 month ago
Property Description
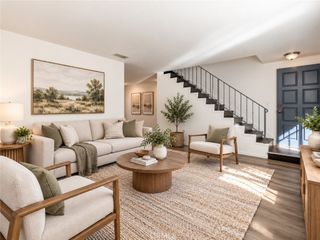
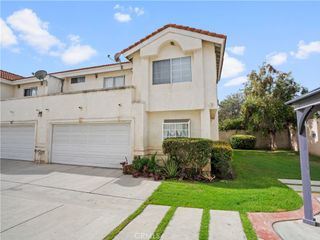
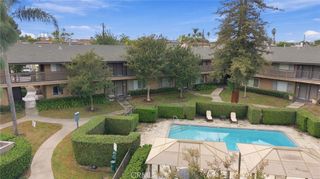
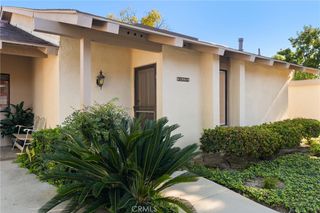
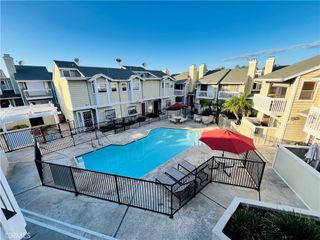
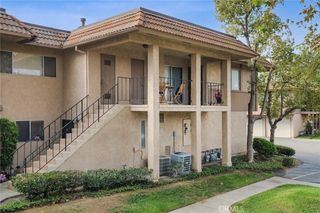
Welcome to 14851 Mulberry Dr # 117, a beautifully renovated 2-bedroom, 2-bathroom condo in Whittier. In a desired gated community of Mulberry Park. Is a downstairs end unit is very near to the main entrance. Entering the condo you will notice a beautiful gas fireplace located in the spacious living room. The condo has been remodel new blinds, new laminated floor, freshly painted and installed recessed light throughout the unit. Remodeled kitchen that features a cozy dining space, in addition plenty of cabinets. the two master bedrooms are located towards the rear of the condo and offer spacious accommodations, spacious walk in closets and direct sliding door access to a cozy backyard. Additional include central AC and heating, convenient interior washer and dryer area. Unit dedicated 2 spaces carports. The amenities include secure gated access, centrally located pool, two spas, and convenient barbecue. Conveniently located near shopping, dining, schools, parks, and major commuter routes, this move-in-ready home is a wonderful opportunity to own a beautifully refreshed property in Whittier.
- Listing Status:
- Active
- Date Added:
- October 22, 2026
- Data Last Updated:
- November 22, 2026 at 2:18PM
- Listing Office:
- CENTRAL FINANCIAL AND REALTY : 323-725-0411
- Listing Agent:
- IVAN ANTHONY SOLIS : 323-725-0411
- Contact:
- cfr@cfr.us.com
- MLS ID:
- MB26227619

- General: BarbecueAssociationCommunityHeatedIn Ground
- Style: Traditional
- Other Structures: PatioOpen
- Pool: CommunityFencedIn GroundAssociation
- Parking: AssignedCoveredCarportDetached CarportParking spaces: 2
- Roofing: Flat
- Windows: BlindsShutters
- General: DrywallFrameUnknown1PermanentSlab
- Road/Access: City Street
- HOA Amenities: BarbecuePoolSpa/Hot TubSecurityStorageTrashWaterSewer475.0Monthly
- Originating MLS: CRMLS_CRM
- School District: Whittier Union High
- County: Los Angeles
- Zoning: 8226022087
- View: None
- Utilities: Electricity AvailableElectricity ConnectedNatural Gas ConnectedSewer AvailableSewer ConnectedWater AvailableWater ConnectedUnknown
- Water: Public
- Sewer: Public Sewer
- Source: CRMLS_CRM
- Exclusions: RefrigeratorStove and Washer and Dryer not included.
This listing courtesy of IVAN ANTHONY SOLIS , CENTRAL FINANCIAL AND REALTY
Monthly Payment
- Principal & Interest $
- Property Taxes $
- Home Insurance $
- VA Funding Fee $