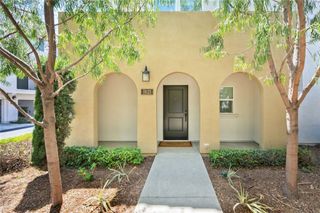
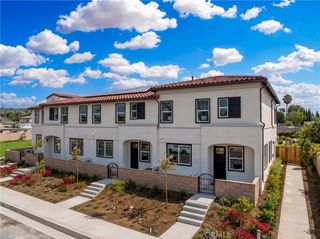
15351 Ashley Court, Whittier, CA 90603
- 3 beds |
- 3 baths |
- 1,680 sqft
 Town Home
  Built in 2007
  0.38acre lot
 2 car garage
  $451/sqft
  Listed 10 days ago
Property Description
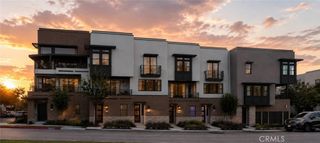
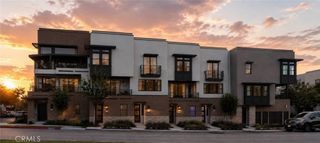
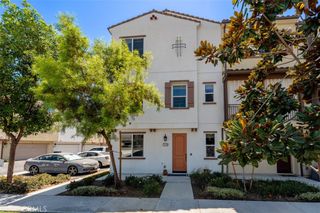
Welcome to 15351 Ashley Ct, a spacious 3-bedroom, 3-bathroom home with a first-floor office, located in Whittier’s gated Ravello community. Built in 2007 and offering approximately 1,680 sq. ft., this well-maintained three-level residence features a versatile floor plan, two private balconies, an attached two-car garage, and updated flooring throughout. The entry level offers a dedicated office/flex space, ideal for working from home, along with direct garage access. The second level features a bright living room, dining area, kitchen with abundant cabinetry, one bedroom, a bathroom, and a balcony that extends the living space outdoors. The third level includes the primary suite with a walk-in closet, private bathroom, and access to a balcony showcasing neighborhood and hillside views. Another bedroom, a hallway bathroom, and a conveniently located laundry area complete the upper level. Additional highlights include recessed lighting, central air and heat, ample community guest parking, a secure gated setting, and access to the community pool. Enjoy a convenient location near well-regarded schools, shopping, dining, and everyday essentials, with 24 Hour Fitness directly across the street and within easy walking distance. A wonderful opportunity to enjoy comfortable living, desirable community amenities, and everyday convenience in one complete package.
- Listing Status:
- Active
- Date Added:
- August 8, 2026
- Data Last Updated:
- August 11, 2026 at 4:16PM
- Listing Office:
- RE/MAX 2000 REALTY : 626-956-0188
- Listing Agent:
- SOFIA CHANG : 626-956-0188
- Contact:
- 626-800-7903
- MLS ID:
- WS26169247

- General: Lighting
- Pool: Above GroundCommunityFencedAssociation
- Parking: Direct AccessDriveway LevelDoor-SingleGarageGarage Faces SideSide By SideParking spaces: 2
- General: 3
- Road/Access: City Street
- HOA Amenities: Controlled AccessMaintenance GroundsInsuranceManagementMaintenance Front YardPlaygroundPoolPets AllowedSpa/Hot Tub429.0Monthly
- Originating MLS: CRMLS_CRM
- School District: Whittier Union High
- County: Los Angeles
- Zoning: 8230028101
- View: City LightsNeighborhoodView
- Utilities: Electricity AvailableNatural Gas AvailableSewer AvailableWater AvailableStandard
- Water: Public
- Sewer: Public Sewer
- Source: CRMLS_CRM
This listing courtesy of SOFIA CHANG , RE/MAX 2000 REALTY
Monthly Payment
- Principal & Interest $
- Property Taxes $
- Home Insurance $
- VA Funding Fee $