12046 Olive, Norwalk, CA 90650
- 3 beds |
- 4 baths |
- 1,880 sqft
 Town Home
  Built in 2021
  0.88acre lot
 2 car garage
  $418/sqft
  Listed 14 days ago
Property Description
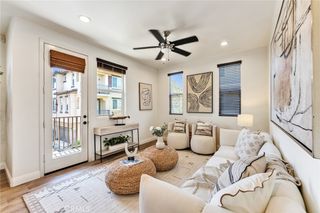
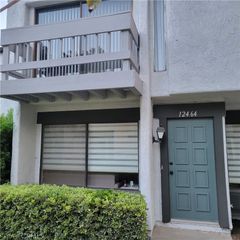
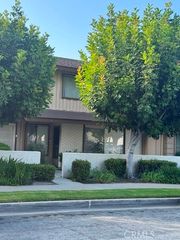
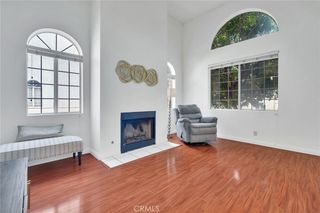
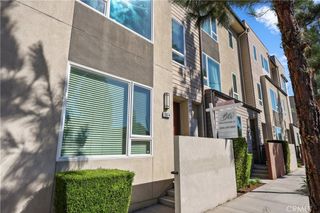
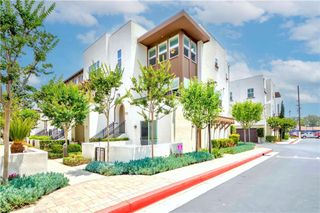
Rare opportunity to own the original designer model home, ideally situated on a premium corner lot and featuring an extensive collection of builder upgrades. This three-level residence offers three bedrooms, a private office or flexible living space, and an oversized powder room that could be converted to a full bathroom. The open-concept living area is thoughtfully designed and filled with abundant natural light from its desirable corner location. Interior highlights include Velluto shaker cabinetry, a ceiling-height Calacatta backsplash, and Samsung stainless-steel appliances. The oversized garage features epoxy flooring, built-in storage, and an EV-charger outlet. With fewer than 5% of Norwalk homes built this century, this newer-construction residence represents a truly distinctive opportunity.
- Listing Status:
- Active
- Date Added:
- August 5, 2026
- Data Last Updated:
- August 11, 2026 at 5:16PM
- Listing Office:
- Kase Real Estate : 949-200-9818
- Listing Agent:
- Robert Langston : 949-200-9818
- Contact:
- 714-366-6292
- MLS ID:
- OC26165022

- General: None
- Style: Traditional
- Other Structures: Concrete
- Pool: None
- Parking: Direct AccessGarageParking spaces: 2
- Roofing: Spanish Tile
- Windows: BlindsDouble Pane Windows
- General: StuccoCopper Plumbing3Slab
- Road/Access: City Street
- HOA Amenities: Maintenance GroundsInsuranceMaintenance Front Yard320.0Monthly
- Originating MLS: CRMLS_CRM
- School District: Norwalk - La Mirada
- County: Los Angeles
- Zoning: 8048029042
- View: HillsView
- Fencing: None
- Utilities: Electricity ConnectedNatural Gas ConnectedSewer ConnectedWater ConnectedStandard
- Water: Public
- Sewer: Public Sewer
- Source: CRMLS_CRM
This listing courtesy of Robert Langston , Kase Real Estate
Monthly Payment
- Principal & Interest $
- Property Taxes $
- Home Insurance $
- VA Funding Fee $