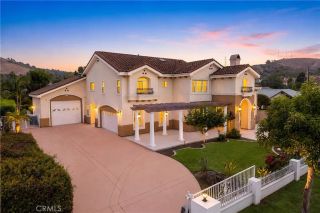
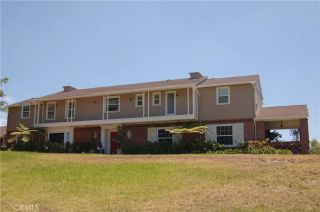
16004 Aurora Crest, Whittier, CA 90605
- 5 beds |
- 5 baths |
- 5,428 sqft
 Single-Family Home
 Built in 1993
 0.52acre lot
 3 car garage
 $461/sqft
 Listed 24 days ago
Property Description
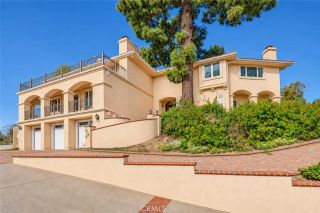
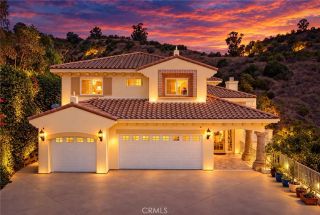
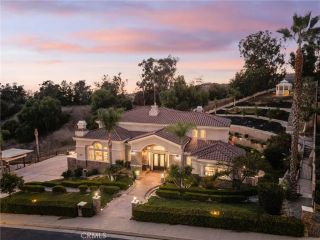
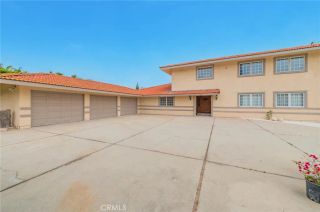
A sweeping curved staircase anchors the grand entrance of 16004 Aurora Crest Drive, where a soaring two-story foyer showcases patterned stone flooring, a crystal chandelier, and crafted woodwork. Set within the 24-hour guard-gated Friendly Hills Estates, this residence offers five bedrooms, four and a half bathrooms, and 5,428 square feet across three levels on a 22,530-square-foot lot. Beyond the entry, the formal living room features richly colored stone flooring and an ornate fireplace, while a separate dining room offers space for entertaining. Large windows and generous room proportions complement the home's traditional details. Behind the home's impressive architecture is a floor plan that accommodates everything from large celebrations to quiet evenings at home. Near the three-car garage entrance, a wet bar and entertainment room offer a relaxed setting for conversation, movie nights, or friends. At the top of the curved staircase, a study with built-in bookshelves and an arched window offers a quiet place to work or read. The primary suite features a fireside sitting area, private balcony, and two walk-in closets. Its richly veined stone bathroom includes a built-in soaking tub beneath arched windows and a glass-enclosed shower. Four additional bedrooms, including en suite accommodations, provide room for guests. Few features capture the appeal of this hillside estate quite like its expansive outdoor terraces overlooking the valley. An elevated swimming pool offers views of the distant skyline, while stone stairways lead to lower patios surrounded by mature landscap
- Listing Status:
- Active
- Date Added:
- October 28, 2026
- Data Last Updated:
- November 22, 2026 at 5:12PM
- Listing Office:
- Keller Williams SELA : 562-334-1500
- Listing Agent:
- Vicky Covarrubias : 310-357-4009
- MLS ID:
- DW26231794
- Pool: Below GroundPrivate
- Parking: Parking spaces: 3
- General: 3
- HOA Amenities: GuardSecuritySecurity636.0Monthly
- Originating MLS: California Regional MLS
- County: Los Angeles
- Zoning: 8291039005
- View: Mountains/HillsPanoramicTrees/Woods
- Water: Public
- Sewer: Public Sewer
- Source: California Regional MLS
This listing courtesy of Vicky Covarrubias , Keller Williams SELA
Monthly Payment
- Principal & Interest $
- Property Taxes $
- Home Insurance $
- VA Funding Fee $