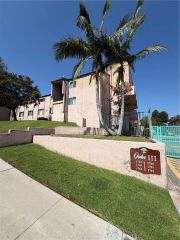
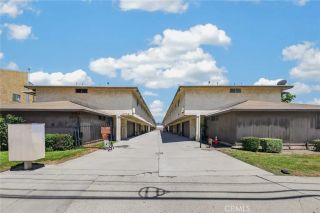
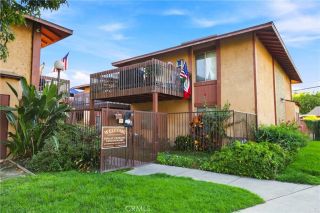
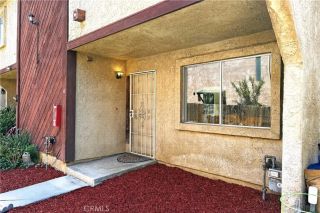
4140 Workman Mill Road 267, Whittier, CA 90601
- 2 beds |
- 1 bath |
- 1,066 sqft
 Condominium
  Built in 1980
  7.36acre lot
 —— car garage
  $497/sqft
  Listed 2 days ago
Property Description
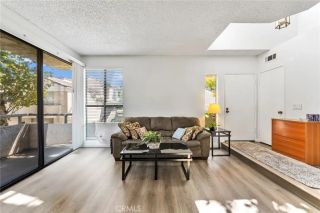
Beautifully remodeled from top to bottom, this 2-bedroom, 1-bath Lakeridge condo combines modern design, quality finishes and a great location within the community. The open-concept living space features engineered hardwood flooring, fresh Benjamin Moore Chantilly Lace paint, recessed lighting, new interior doors, black hardware, door casings and baseboards. The redesigned kitchen features rift-sawn white oak flat-front cabinetry, quartz countertops, custom open shelving and a blue picket ceramic mosaic backsplash. Stainless-steel sink with black gooseneck faucet, 30-inch Frigidaire Gallery gas cooktop and built-in wall oven with convection and air-fry capability. Three custom pendant lights highlight the quartz peninsula, while additional cabinetry, counter space and open shelving provide plenty of storage and create a convenient coffee or small-appliance station. The spacious living room takes advantage of the home's beautiful setting with new floor-to-ceiling bronze-anodized double-pane sliding glass doors opening to the outdoor patio. Recessed lighting and a corner gas fireplace complete the space. The primary bedroom features vaulted ceilings, a generous walk-in closet and another new bronze-anodized double-pane slider opening directly to the balcony. Bedroom 2 is also generously sized with vaulted ceilings and plantation shutters. The completely remodeled bathroom includes a new vanity with quartz countertop, contemporary black fixtures, rainfall showerhead, new toilet, 13" x 13" patterned porcelain tile flooring and a large horizontal wall-to-wall shower niche. Addit
- Listing Status:
- Active
- Date Added:
- August 12, 2026
- Data Last Updated:
- August 16, 2026 at 4:11AM
- Listing Office:
- NextGen Properties : 562-947-2867
- Listing Agent:
- Willie Garcia : 562-756-6465
- MLS ID:
- PW26177119
- Pool: Community/Common
- Parking: AssignedParking spaces: 4
- Roofing: Composition
- General: Stucco2
- HOA Amenities: Pool573.22Monthly
- Originating MLS: California Regional MLS
- County: Los Angeles
- Zoning: 8125055089
- View: PoolTrees/Woods
- Fencing: Wrought Iron
- Water: Public
- Sewer: Public Sewer
- Source: California Regional MLS
This listing courtesy of Willie Garcia , NextGen Properties
Monthly Payment
- Principal & Interest $
- Property Taxes $
- Home Insurance $
- VA Funding Fee $

 New - 2 days ago