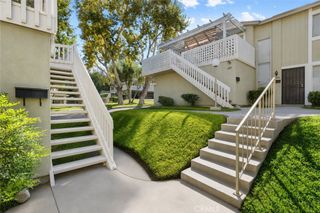
15216 Shadybend Drive 69, Hacienda Heights, CA 91745
- 2 beds |
- 2 baths |
- 1,036 sqft
 Condominium
  Built in 1984
  4.38acre lot
 2 car garage
  $502/sqft
  Listed 11 days ago
Property Description
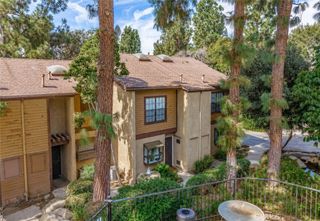
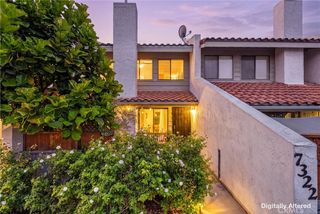
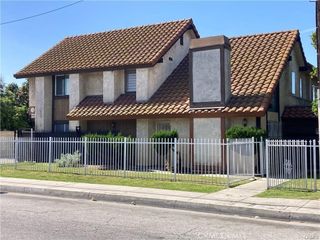
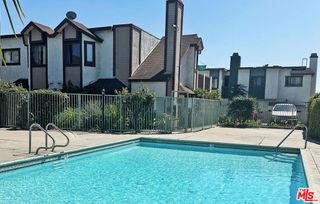
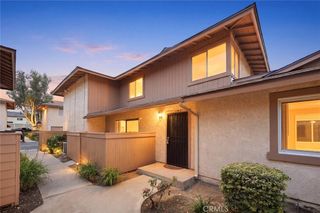
Welcome to this inviting two-story townhome tucked away toward the rear of the community in Hacienda Heights, offering a comfortable layout and added privacy. The living room features soft carpeting and a charming fireplace with a wood mantel, creating a warm and welcoming focal point. The dining area and kitchen feature easy-care laminate flooring, while the kitchen is appointed with dark wood cabinetry and brown granite countertops. Just off the dining room, enjoy the outdoors on your own private patio, perfect for relaxing, dining al fresco, or entertaining. Upstairs, you’ll find two bedrooms with light carpeting throughout, along with a full bathroom conveniently located on the same level. Additional highlights include dual-pane windows, an attached two-car garage, and laundry hookups for added convenience. Residents can also enjoy the community’s inviting resort-style amenities, including a spacious pool and spa—ideal for unwinding, soaking up the sun, and enjoying Southern California’s year-round climate. With its desirable back-of-community location, private outdoor space, attached garage, appealing community amenities, and functional two-story floor plan, this Hacienda Heights townhome is ready to welcome its next owner.
- Listing Status:
- Active
- Date Added:
- August 13, 2026
- Data Last Updated:
- August 16, 2026 at 5:19AM
- Listing Office:
- eXp Realty of California Inc : 800-784-2616
- Listing Agent:
- Jeff Anderson : 562-261-0310
- Contact:
- 800-784-2616
- MLS ID:
- PW26176355

- General: Association
- Pool: Association
- Parking: GarageParking spaces: 2
- General: 2
- HOA Amenities: Call for RulesMaintenance GroundsManagementPoolPet RestrictionsPets AllowedSpa/Hot Tub300.0Monthly
- Originating MLS: CRMLS_CRM
- School District: Hacienda La Puente Unified
- County: Los Angeles
- Zoning: 8218023132
- View: NeighborhoodView
- Fencing: Wood
- Water: Public
- Sewer: Public Sewer
- Source: CRMLS_CRM
This listing courtesy of Jeff Anderson , eXp Realty of California Inc
Monthly Payment
- Principal & Interest $
- Property Taxes $
- Home Insurance $
- VA Funding Fee $

 New - 3 days ago