1469 Forest Glen Drive 191, Hacienda Heights, CA 91745
- 2 beds |
- 2 baths |
- 980 sqft
 Condominium
  Built in 1972
  12.85acre lot
 1 car garage
  $546/sqft
  Listed 2 days ago
Property Description
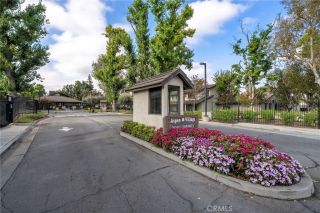
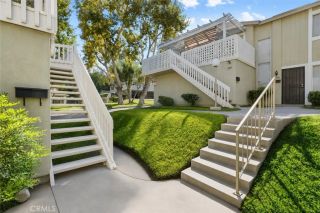
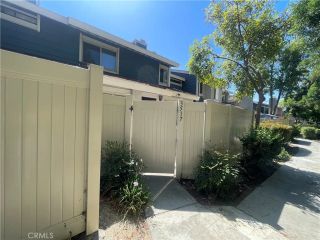
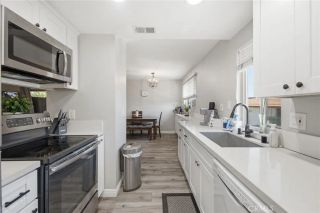
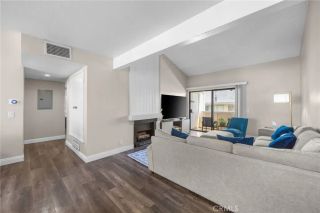
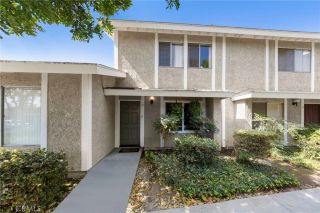
Welcome to this beautifully updated townhouse-style condo in Hacienda Heights, offering a private front yard and a convenient two-level floor plan. This 2-bedroom, 1.5-bath home features approximately 980 square feet of living space and was built in 1972. The property has been thoughtfully refreshed with new flooring, fresh interior paint, new recessed lighting, and a new dining room light fixture, creating a bright and inviting atmosphere. The updated kitchen and bathrooms feature new cabinets and elegant quartz countertops, new stove, new rangehood, complemented by new LED mirror lighting. An in-unit laundry room provides added convenience. Parking includes one attached garage plus one assigned parking space. The HOA community offers a swimming pool and greenbelts for outdoor enjoyment and relaxation. The monthly HOA fee is $443 and includes water, trash, common-area insurance, and common-area maintenance. Conveniently located within a great school district and within walking distance of an elementary school and high school, this home offers excellent convenience for everyday living. With its private front yard, two-level townhouse-style layout, modern updates, in-unit laundry, and convenient parking, this Hacienda Heights condo is a wonderful opportunity to enjoy comfortable living in a desirable community.
- Listing Status:
- Active
- Date Added:
- August 13, 2026
- Data Last Updated:
- August 16, 2026 at 6:11AM
- Listing Office:
- Doubletree Realtors : 626-330-7888
- Listing Agent:
- JENIFER CHOW : 626-278-0946
- MLS ID:
- WS26176450
- Pool: Community/Common
- Parking: AssignedGarageParking spaces: 2
- General: 2
- HOA Amenities: Picnic AreaPool443.0Monthly
- Originating MLS: California Regional MLS
- County: Los Angeles
- Zoning: 8207003224
- View: Peek-A-Boo
- Fencing: Wood
- Water: Public
- Sewer: Public Sewer
- Source: California Regional MLS
This listing courtesy of JENIFER CHOW , Doubletree Realtors
Monthly Payment
- Principal & Interest $
- Property Taxes $
- Home Insurance $
- VA Funding Fee $

 New - 2 days ago