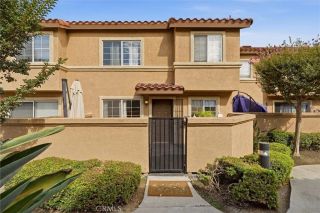
5593 Pioneer Boulevard 1, Whittier, CA 90601
- 4 beds |
- 3 baths |
- 1,750 sqft
 Condominium
  Built in 1972
  0.88acre lot
 2 car garage
  $360/sqft
  Listed 4 days ago
Property Description
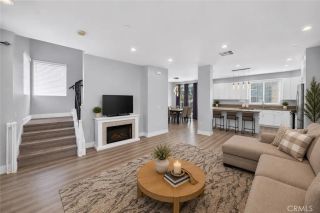
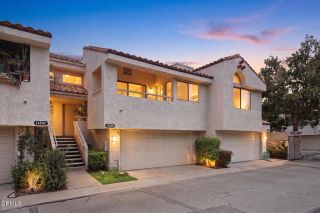
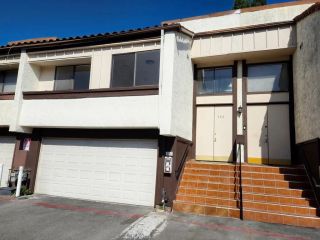
Welcome to this exceptional Northwest Whittier property. This bright and airy two-story condominium features four large bedrooms and three full bathrooms, including two primary suites with en-suite bathrooms, with one located on each level. The kitchen has been updated with quartz countertops, a built-in gas range, a stainless steel hood, and modern appliances. Additional upgrades include new engineered wood flooring throughout the first floor, double-pane windows, sliding doors, wall A/C units, and new flooring and fixtures in all three bathrooms. For added convenience, the home includes in-unit laundry on the first floor. This is the only unit in the community that offers both a fully enclosed, detached two-car garage and two covered, side-by-side parking spaces with extra storage, providing a total of four assigned covered spaces. Upstairs, two of the bedrooms provide access to a front balcony with excellent views, while the back door opens to a semi-private grassy patio area. Conveniently located with immediate access to the freeway, the property is just a short distance from the Whittier Greenway trail, local schools, parks, and shopping centers. In addition to a low monthly HOA fee, community amenities include a gated pool, a designated BBQ area, and secure car and pedestrian entrances. Some pictures have been virtually staged.
- Listing Status:
- Active
- Date Added:
- July 23, 2026
- Data Last Updated:
- July 29, 2026 at 2:13AM
- Listing Office:
- Jason Mitchell Real Estate California, Inc. : 310-720-6627
- Listing Agent:
- Ronald Perez : 818-749-2979
- MLS ID:
- PW26160646
- General: N/K
- Pool: Association
- Parking: AssignedGarage - Single DoorParking spaces: 4
- Roofing: Flat
- General: Stucco2
- HOA Amenities: BarbecuePoolPest Control360.0Monthly
- Originating MLS: California Regional MLS
- County: Los Angeles
- Zoning: 8129002031
- View: Mountains/Hills
- Restrictions: CC&R's
- Utilities: Electricity AvailableNatural Gas ConnectedSewer ConnectedWater Connected
- Water: Public
- Sewer: Public Sewer
- Source: California Regional MLS
This listing courtesy of Ronald Perez , Jason Mitchell Real Estate California, Inc.
Monthly Payment
- Principal & Interest $
- Property Taxes $
- Home Insurance $
- VA Funding Fee $

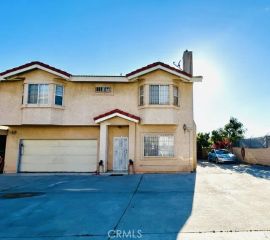
 New - 1 day ago