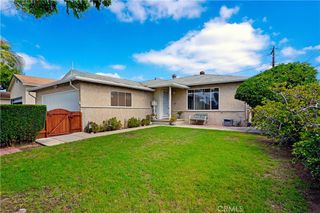
7741 Friends Avenue, Whittier, CA 90602
- 3 beds |
- 2 baths |
- 1,416 sqft
 Single-Family Home
  Built in 1927
  6,303sqft lot
 2 car garage
  $600/sqft
  Listed 10 days ago
Property Description
Welcome to 7741 Friends Ave, a charming Spanish Colonial Revival-style home located on a beautiful tree-lined street in the heart of Uptown Whittier. This 3-bedroom, 2-bathroom home blends classic architectural character with thoughtful updates and a flexible floor plan. Inside, the spacious living room features beautifully preserved hardwood floors, a distinctive tiled fireplace, recessed lighting, ceiling fan, plantation shutters, and abundant natural light. Arched openings, French doors, crown molding, classic interior doors, and original built-ins continue the home’s vintage character. The formal dining room is framed by built-in cabinetry and shelving, adding both charm and functionality. The remodeled kitchen features white cabinetry, updated countertops, brass-tone hardware, stainless steel appliances, recessed lighting, and an updated range hood, while the vintage six-burner gas range with double ovens provides a unique connection to the home’s history. The home offers three bedrooms plus a versatile den/office, while the spacious primary bedroom includes an adjoining bonus area that can function as an office, nursery, dressing room, or expanded closet. Multiple closets throughout provide generous storage. Outside, the property is designed for both everyday enjoyment and entertaining. Interlocking brick pavers extend through the driveway and outdoor hardscape areas, creating a cohesive courtyard-style feel. A newer rear patio and seating area provides an inviting setting for outdoor dining and gatherings, complemented by lawn and mature landscaping. A detached bonus room of more than 200 square feet offers even more flexibility and is ideal as a man cave, game room, creative studio, home office, gym, or hobby space. A large detached 2.5 car garage provides additional parking, storage, or workshop potential. Additional features include central air and heating. Just minutes from historic Uptown Whittier, the home is close to restaurants, coffee shops, shopping, Whittier College, schools, and neighborhood amenities. A wonderful opportunity to own a character-filled home with classic Spanish Revival charm, updated living spaces, flexible bonus areas, and a prime Uptown Whittier location.
- Listing Status:
- Active
- Date Added:
- September 17, 2026
- Data Last Updated:
- September 22, 2026 at 7:18AM
- Listing Office:
- Keller Williams Pacific Estates : 562-513-7800
- Listing Agent:
- Remoun Said : 562-762-8581
- Contact:
- 562-762-8581
- MLS ID:
- DW26200221

- General: Brick DrivewayCabana
- Style: Spanish
- Other Structures: CabanaPatioCoveredOpen
- Pool: None
- Parking: DrivewayParking spaces: 2
- General: 1
- HOA Amenities: 0.0
- Originating MLS: CRMLS_CRM
- School District: Whittier Union High
- County: Los Angeles
- Zoning: 8142036044
- View: None
- Water: Public
- Sewer: Public Sewer
- Source: CRMLS_CRM
This listing courtesy of Remoun Said , Keller Williams Pacific Estates
Monthly Payment
- Principal & Interest $
- Property Taxes $
- Home Insurance $
- VA Funding Fee $

 New - 1 day ago