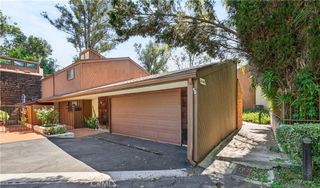
9453 Friendly Woods Lane, Whittier, CA 90605
- 3 beds |
- 3 baths |
- 2,111 sqft
 Single-Family Home
  Built in 1977
  3,040sqft lot
 2 car garage
  $416/sqft
  Listed 1 month ago
Property Description
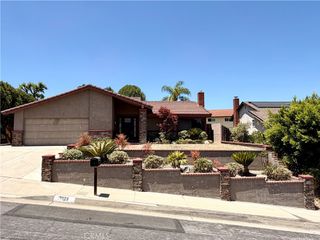
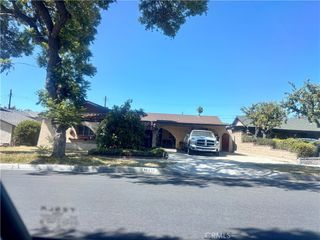
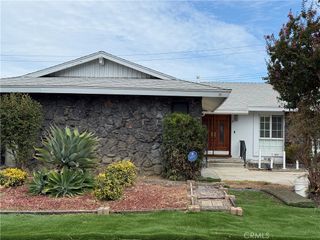
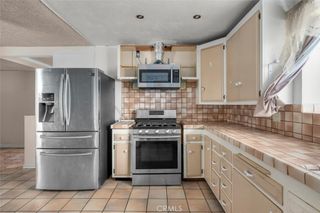
Discover peaceful living in Friendly Woods Estates, an exclusive gated enclave of only 36 homes where majestic mature trees, lush greenbelts, and beautifully maintained grounds create a setting of exceptional beauty and tranquility. Experience the simple pleasures of nature as birds chirp in the distance and breathtaking greenbelt views provide a picturesque backdrop to everyday living. Tucked away from the hustle and bustle, this hidden gem offers the perfect blend of privacy, comfort, and timeless charm. This stunning two-story PUD offers approximately 2,111 square feet of thoughtfully designed living space with 3 bedrooms and 3 bathrooms. Its spacious, open floor plan is ideal for everyday living and entertaining. A grand double-door entry welcomes you into a dramatic living room with soaring cathedral ceilings, abundant natural light, and a striking floor-to-ceiling stone fireplace. The galley kitchen features black granite countertops, a tile backsplash, upgraded cabinetry, a tray ceiling, stainless steel and black appliances, and a breakfast nook overlooking the private front patio. Rich wood and tile flooring enhance the home's warmth and elegance. The main-level bedroom and full bathroom offer flexibility for guests, multigenerational living, or a home office, with sliding glass doors opening to the patio. Upstairs, the spacious primary suite features vaulted ceilings, a walk-in closet, dual vanities, an upgraded bathroom, a versatile sitting area, and a private balcony with serene greenbelt views. The secondary bedroom also offers vaulted ceilings, mirrored closet doors, an upgraded walk-in shower, and its own private balcony. Additional highlights include scraped ceilings, recessed lighting, plantation shutters, ceiling fans, and a tankless water heater. The private courtyard and backyard provide inviting spaces for outdoor dining, entertaining, or simply relaxing. Residents enjoy a community pool, spa, and tennis court. The attached two-car garage offers direct access, built-in storage, and nearby guest parking. Ideally located just minutes from Friendly Hills Country Club and within walking distance to shopping and dining, this exceptional home offers a rare opportunity to enjoy peaceful living in one of Whittier's most desirable gated communities.
- Listing Status:
- Active
- Date Added:
- July 9, 2026
- Data Last Updated:
- July 29, 2026 at 1:16AM
- Listing Office:
- Reshape Real Estate : 714-526-2800
- Listing Agent:
- Peter Suk : 714-526-2800
- MLS ID:
- PW26146381

- General: AssociationCommunityIn Ground
- Other Structures: BrickConcretePatio
- Pool: CommunityIn GroundAssociation
- Parking: Direct AccessDoor-SingleGarage Faces FrontGarageGarage Door OpenerGuestSide By SideParking spaces: 2
- Roofing: Composition
- Windows: BlindsPlantation Shutters
- General: DrywallConcreteStuccoWood Siding2
- HOA Amenities: ClubhouseMaintenance GroundsPoolSpa/Hot TubTennis Court(s)Trash714.0Monthly
- Originating MLS: CRMLS_CRM
- School District: Whittier Union High
- County: Los Angeles
- Zoning: 8224012016
- View: Park/GreenbeltPanoramicTrees/WoodsView
- Fencing: Stucco WallWoodWrought Iron
- Utilities: Cable ConnectedElectricity ConnectedNatural Gas ConnectedPhone ConnectedSewer ConnectedWater ConnectedStandard
- Water: Public
- Sewer: Public Sewer
- Source: CRMLS_CRM
This listing courtesy of Peter Suk , Reshape Real Estate
Monthly Payment
- Principal & Interest $
- Property Taxes $
- Home Insurance $
- VA Funding Fee $

 New - 20 hours ago