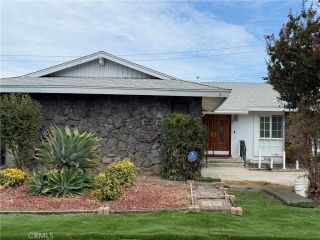
9440 Friendly Woods Lane, Whittier, CA 90605
- 3 beds |
- 3 baths |
- 2,434 sqft
 Condominium
  Built in 1977
  3,663sqft lot
 2 car garage
  $380/sqft
  Listed 7 days ago
Property Description
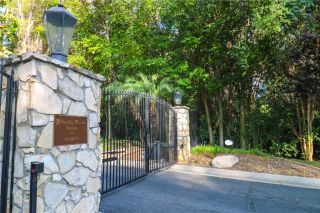
EXCEPTIONAL LAYOUT, STUNNING SETTING, AND BREATHTAKING GREENBELT VIEWS! Experience the elegance of Friendly Woods Estates, a serene enclave of just 36 homes within a gated community, surrounded by lush, mature trees and peaceful greenbelts. This tranquil neighborhood offers a quiet, relaxing atmosphere with beautifully maintained grounds. This impressive two-story PUD home offers over 2,400 square feet of living space with three bedrooms and three bathrooms, featuring an open, flowing floor plan ideal for both everyday living and entertaining. The grand entrance opens to a warm living room with dramatic cathedral ceilings and a stone fireplace. The gourmet kitchen is thoughtfully designed with granite countertops, upgraded cabinets, tray ceiling, stainless steel and black appliances, wine rack, wine cooler, and a breakfast nook overlooking the fenced patio. Gorgeous stone and laminate flooring extends throughout the main living spaces. The main-floor bedroom and bathroom provide privacy and charm, with a stone fireplace and sliding doors that open to the patio with serene greenbelt views. Upstairs, the primary suite is a true retreat with vaulted ceilings, dual sinks, upgraded bathroom, walk-in closet, mirrored closet doors, and a private balcony to enjoy forever greenbelt views. The additional upstairs bedroom also offers vaulted ceilings, upgraded bathroom, walk-in closet, and balcony access. Other highlights include scraped ceilings, recessed lighting, plantation shutters, ceiling fans, custom window coverings, and a tankless water heater. Entertain guests in the private
- Listing Status:
- Active
- Date Added:
- July 16, 2026
- Data Last Updated:
- July 28, 2026 at 11:11PM
- Listing Office:
- Reshape Real Estate :
- Listing Agent:
- Peter Suk : 714-526-2800
- MLS ID:
- PW26156387
- General: Community/CommonPrivate Below Ground
- Pool: Below GroundCommunity/CommonAssociation
- Parking: Direct Garage AccessGarageGarage - Single DoorGarage Door OpenerParking spaces: 2
- Roofing: Composition
- General: StuccoConcrete2
- HOA Amenities: PoolSecurityExterior Bldg MaintenanceTrash PickupSecurity714.0Monthly
- Originating MLS: California Regional MLS
- County: Los Angeles
- Zoning: 8224012041
- View: PanoramicTrees/Woods
- Fencing: Wood
- Restrictions: CC&R's
- Utilities: Cable ConnectedElectricity ConnectedNatural Gas ConnectedPhone ConnectedSewer ConnectedWater Connected
- Water: Public
- Sewer: Public Sewer
- Source: California Regional MLS
This listing courtesy of Peter Suk , Reshape Real Estate
Monthly Payment
- Principal & Interest $
- Property Taxes $
- Home Insurance $
- VA Funding Fee $

 New - 2 days ago