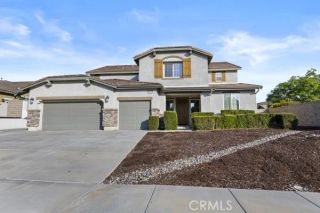
20602 Fox Den, Wildomar, CA 92595
- 5 beds |
- 4 baths |
- 4,140 sqft
 Single-Family Home
 Built in 2007
 0.53acre lot
 3 car garage
 $217/sqft
 Listed 24 days ago
Property Description
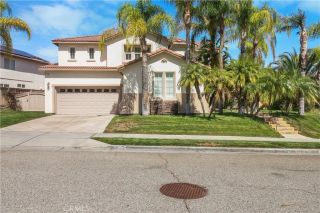
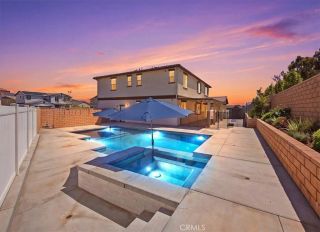
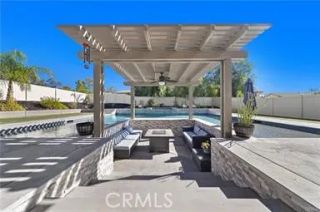
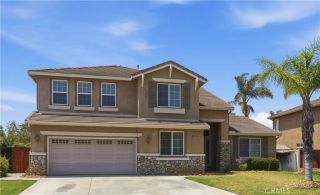
Breathtaking 180-degree panoramic mountain and valley views offer sweeping vistas from one end of the property to the other. With beautifully refreshed interiors and just over half an acre, welcome to your next chapter in Wildomars Woodmoore community! Offering approximately 4,140 square feet, 5 bedrooms, and 3.5 bathrooms, this spacious home combines modern finishes with inviting spaces for everyday living and entertaining. Step into the living and dining rooms, where your first glimpse of the stunning mountain backdrop sets the tone. Fresh interior and exterior paint, laminate flooring throughout the main living areas, and quartz countertops in the kitchen and all bathrooms create a cohesive, updated look. The kitchen shines with brand-new GE appliances, ready for everything from casual meals to special celebrations. New carpet adds comfort to all five bedrooms and the primary retreat. The main level features two bedrooms and 1.5 bathrooms, offering flexibility for guests, work, or multigenerational living. Upstairs, a generous entertainment loft provides room for movie nights, games, or gathering with friends. The spacious primary suite features a private retreat and a balconythe perfect spot to take in mountain vistas by day and sparkling nighttime lights after sunset. The primary bathroom includes a jetted soaking tub and quartz countertops, while a large walk-in closet provides ample storage. An upstairs laundry room with a sink and a large linen storage closet add everyday convenience. A three-car tandem garage and ample driveway parking complete the home, while the
- Listing Status:
- Active
- Date Added:
- October 30, 2026
- Data Last Updated:
- November 22, 2026 at 4:12PM
- Listing Office:
- Realty ONE Group West : 951-216-2000
- Listing Agent:
- Nicole Cronin-Rhodes : 951-642-0787
- MLS ID:
- SW26231802
- General: N/K
- Pool: N/K
- Parking: Parking spaces: 3
- Roofing: Tile/Clay
- General: 2
- HOA Amenities: Hiking Trails51.0Monthly
- Originating MLS: California Regional MLS
- County: Riverside
- Zoning: 382421006
- View: Mountains/Hills
- Fencing: Wood
- Restrictions: CC&R's
- Utilities: Cable ConnectedElectricity ConnectedNatural Gas ConnectedPhone ConnectedSewer ConnectedWater Connected
- Water: Public
- Sewer: Public Sewer
- Source: California Regional MLS
This listing courtesy of Nicole Cronin-Rhodes , Realty ONE Group West
Monthly Payment
- Principal & Interest $
- Property Taxes $
- Home Insurance $
- VA Funding Fee $