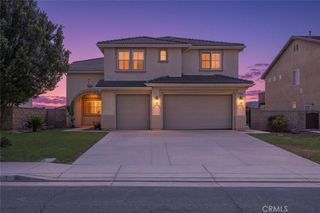
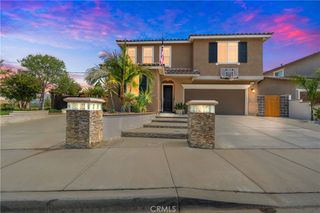
21672 Front Street, Wildomar, CA 92595
- 6 beds |
- 4 baths |
- 3,200 sqft
 Single-Family Home
  Built in 2005
  9,148sqft lot
 3 car garage
  $242/sqft
  Listed 16 days ago
Property Description
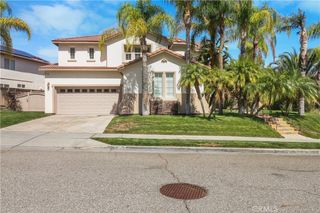
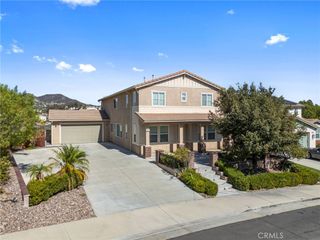
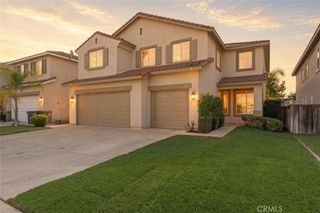
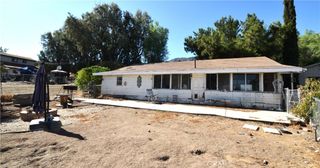
Welcome to this exceptional residence where comfort, versatility, and resort-style living come together beautifully. Offering approximately 3,200 square feet of thoughtfully designed living space, this property provides an impressive combination of spacious interiors, flexible living options, privacy, and an entertainer’s backyard. The main home features 4 generously sized bedrooms, 3 bathrooms, a dedicated office that could easily serve as a 5th bedroom, and an upstairs loft offering additional space for work, recreation, or relaxation. Adding even more versatility is the detached 1-bedroom, 1-bath Casita, creating an opportunity for extended family, guests, multigenerational living, or rental income. The Casita is currently leased through June 2027, providing an immediate income-producing opportunity for the new owner. The spacious primary suite offers a private retreat with a luxurious soaking tub and separate walk-in shower, creating the perfect place to unwind at the end of the day. The backyard is truly the centerpiece of the property. Designed with a resort-inspired atmosphere, the outdoor space features a sparkling saltwater heated pool with LED color-changing lighting and spa, creating an inviting setting both day and night. A large covered patio with two ceiling fans provides plenty of room for outdoor dining, lounging, and entertaining. Mature palm trees, fruit trees, and thoughtfully placed landscape lighting enhance the tropical feel and create a private oasis for enjoying Southern California living. Conveniently located with a community park directly across from the home, the property offers an additional scenic outdoor space just steps away. The HOA is also less than $100 per month, providing the advantages of a planned community while keeping monthly expenses low. A spacious 3-car garage with a dedicated EV charging station adds valuable parking, storage, and modern convenience. With its flexible floor plan, detached income-producing Casita, spectacular saltwater pool and spa, resort-style backyard, low HOA, and park-front setting, this property offers a rare combination of lifestyle and versatility.
- Listing Status:
- Active
- Date Added:
- September 28, 2026
- Data Last Updated:
- October 9, 2026 at 7:16AM
- Listing Office:
- Trillion Real Estate : 951-366-1502
- Listing Agent:
- Jarred Jordan : 760-622-0938
- Contact:
- 760-622-0938
- MLS ID:
- SW26208981

- General: Guest HouseGuest HouseAttached
- Style: Patio Home
- Other Structures: Guest HouseGuest HouseAttached
- Pool: PrivateSalt Water
- Parking: Door-MultiDrivewayElectric Vehicle Charging Station(s)Garage Faces FrontGarageParking spaces: 3
- Roofing: Concrete
- General: Stucco2Slab
- HOA Amenities: Dog ParkPicnic AreaPlayground70.0Monthly
- Originating MLS: CRMLS_CRM
- School District: Lake Elsinore Unified
- County: Riverside
- Zoning: 376440054
- View: Mountain(s)NeighborhoodPoolView
- Fencing: Wood
- Water: Public
- Sewer: Public Sewer
- Source: CRMLS_CRM
This listing courtesy of Jarred Jordan , Trillion Real Estate
Monthly Payment
- Principal & Interest $
- Property Taxes $
- Home Insurance $
- VA Funding Fee $