23045 Catt, Wildomar, CA 92595
- 5 beds |
- 3 baths |
- 3,220 sqft
 Single-Family Home
  Built in 2007
  8,712sqft lot
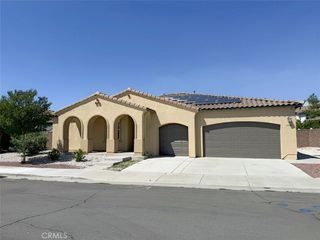
 3 car garage
  $194/sqft
  Listed 11 days ago
Property Description
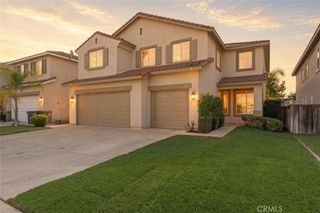
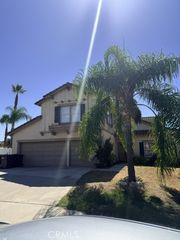
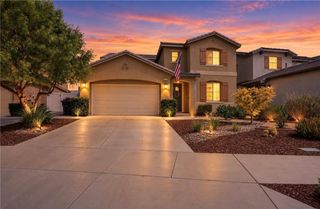
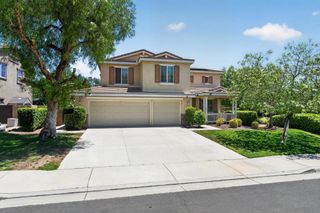
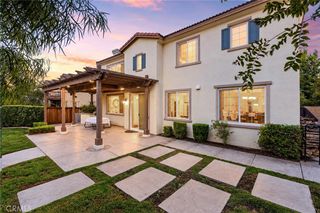
Welcome to this spacious 5-bedroom, 3-bathroom home nestled in one of the most desirable areas of Wildomar, offering an impressive 3,220 square feet of living space, a versatile floor plan, beautiful mountain and sunset views, and an expansive 8,712 square foot lot. Plenty of room for a large/growing family, multigenerational living, and entertaining, this home offers an incredible opportunity to create something truly special while building equity along the way. Step inside and immediately be greeted by soaring ceilings, abundant natural light, plantation shutters throughout, and a beautiful curved staircase that serves as the focal point of the entry. The open and spacious layout flows into a large kitchen featuring a center island and opening directly to the family room, where a cozy fireplace creates the perfect space to gather with family and friends. The kitchen is ready for a refresh, including some missing cabinet faces, but offers a fantastic footprint and tons of potential. A main-floor bedroom with direct access to a full bathroom provides an ideal setup for guests, extended family, or multigen living. Upstairs there is an expansive primary suite offers plenty of space to unwind, complete with a large ensuite bathroom featuring dual sinks and a generously sized walk-in closet. Three additional bedrooms up are generously sized, including one oversized room with its own walk-in closet that could remain a spacious bedroom or easily serve as a bonus room, game room, or additional living space. While the home is in need of cosmetic updates, it has great bones, an incredible layout, and with a little vision, work, and love, could truly be breathtaking. Outside boasts a large backyard that is a blank canvas ready to become your own private retreat, with plenty of room to create the outdoor space you’ve been dreaming of. An Alumawood patio cover with a ceiling fan provides a shaded space for relaxing and entertaining while beautiful mountain and sunset views create the perfect backdrop. Conveniently located near the I-15 and I-215 freeways for commuters and close to Bear Creek Golf Club, Santa Rosa Plateau, shopping, restaurants, entertainment, and outdoor recreation, with Temecula’s renowned Wine Country approximately 20 minutes away. This home offers so much potential at an amazing price, this is an opportunity you don’t want to miss. Bring your vision and make this home your own!
- Listing Status:
- Active
- Date Added:
- October 6, 2026
- Data Last Updated:
- October 9, 2026 at 7:16AM
- Listing Office:
- Top Tier Realty : 951-674-2944
- Listing Agent:
- Nicole Caldwell : 951-674-2944
- Contact:
- 951-816-1608
- MLS ID:
- SW26211146

- General: None
- Other Structures: Rear Porch
- Pool: None
- Parking: Direct AccessDrivewayGarageOn SiteParking spaces: 3
- Roofing: Tile
- Windows: Double Pane Windows
- General: 2Slab
- HOA Amenities: Call for RulesManagementPicnic AreaPlayground113.0Monthly
- Originating MLS: CRMLS_CRM
- School District: Lake Elsinore Unified
- County: Riverside
- Zoning: 380090017
- View: Mountain(s)Peek-A-BooView
- Fencing: BlockWood
- Utilities: Electricity ConnectedSewer ConnectedWater Connected
- Water: Public
- Sewer: Public Sewer
- Source: CRMLS_CRM
This listing courtesy of Nicole Caldwell , Top Tier Realty
Monthly Payment
- Principal & Interest $
- Property Taxes $
- Home Insurance $
- VA Funding Fee $