22053 Highland Street, Wildomar, CA 92595
- 5 beds |
- 5 baths |
- 4,557 sqft
 Single-Family Home
  Built in 1987
  3.81acre lot
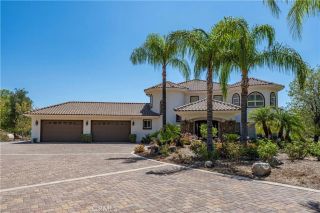
 3 car garage
  $349/sqft
  Listed 1 month ago
Property Description
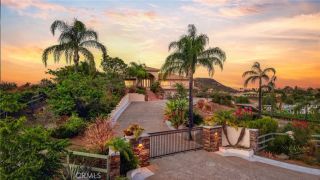
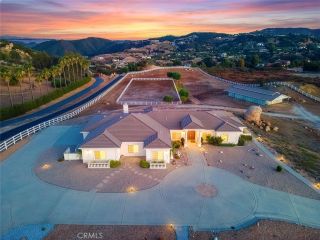
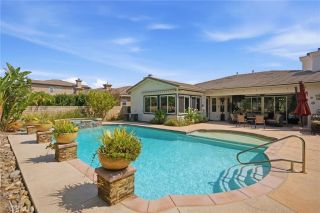
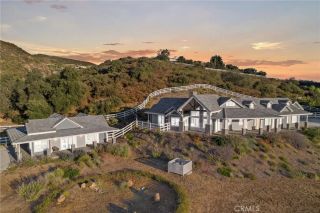
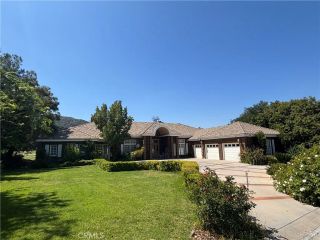
JUST COMPLETED: FULLY REIMAGINED GATED HILLTOP ESTATE OFFERED $400,000 BELOW CURRENT BANK APPRAISAL DUE TO RELOCATION. Panoramic city-light and mountain views stretching from Los Angeles to San Diego. Nearly four private, landscaped acres, yet only two minutes from shopping, dining, and I-15.Located in the prestigious Santa Rosa Plateau foothills adjacent to La Cresta and Bear Creek Golf Club, this spectacular modern estate has just completed an extensive interior and exterior renovation. Every room, exterior surface, entertainment area, and outbuilding has been thoughtfully transformed or upgraded.Offering more than 4,500 sq ft, the home features 5 bedrooms, a bonus room, 4+ bathrooms, formal living spaces, a separate family room, and an entertainers lounge with custom wet bar and wine refrigerator. The panorama room and expansive new decks capture breathtaking city lights and mountain views across Southern California.The newly remodeled chefs kitchen showcases imported Calacatta quartz, a massive island, new high end ovens, dual dishwashers, stone sink, pot filler, and butlers pantry. Primary suites on both levels provide flexibility, including a first-floor suite with dressing room and two bathrooms, plus an upstairs suite with a private terrace.Resort-style grounds include a pool, hot tub, outdoor hot shower, two timber cabanas, shaded entertainment areas, pathways, fountain, and mature botanical landscaping.Equestrian amenities include a 246-ft arena with premium vinyl fencing and commercial lighting, dressage track, enclosed mare motels, tack room with restroom, and
- Listing Status:
- Active
- Date Added:
- July 23, 2026
- Data Last Updated:
- August 25, 2026 at 6:13AM
- Listing Office:
- OFFERCITY HOMES : 951-638-4477
- Listing Agent:
- EDSON MIRANDA : 951-483-0249
- MLS ID:
- IV26161142
- General: Above GroundHeatedPrivate
- Style: ModernRanchTraditional
- Pool: Below GroundFencedFilteredHeated with PropanePrivate
- Parking: GarageGarage - Two DoorGatedParking spaces: 23
- Roofing: ConcreteTile/ClayWood
- General: Stucco2
- HOA Amenities: 0.0
- Originating MLS: California Regional MLS
- County: Riverside
- Zoning: RR/A - Hig382300003
- View: Mountains/HillsPanoramicValley/CanyonPasturePoolMeadowNeighborhoodTrees/WoodsCity Lights
- Fencing: Chain LinkExcellent ConditionLivestockPrivacyVinylWrought Iron
- Utilities: Cable AvailableElectricity ConnectedPropaneWater Connected
- Water: Public
- Sewer: Conventional Septic
- Source: California Regional MLS
This listing courtesy of EDSON MIRANDA , OFFERCITY HOMES
Monthly Payment
- Principal & Interest $
- Property Taxes $
- Home Insurance $
- VA Funding Fee $