37492 Calle De Lobo, Murrieta, CA 92562
- 4 beds |
- 5 baths |
- 4,016 sqft
 Single-Family Home
  Built in 2024
  7.06acre lot
 4 car garage
  $444/sqft
  Listed 2 months ago
Property Description
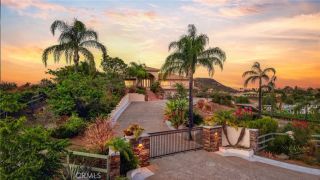
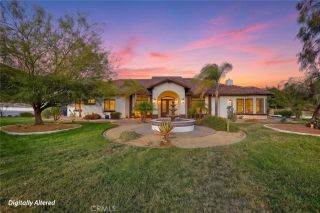
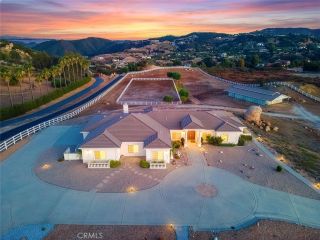
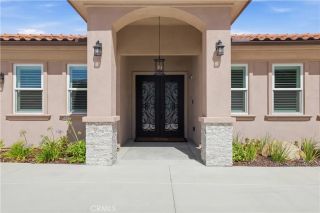
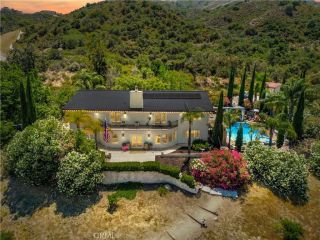
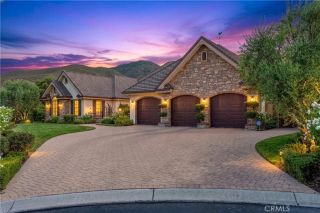
Final Price Improvement! Welcome to 37492 Calle De Lobo, a rare opportunity to own one of the newest custom estates in the Temecula Valley! Built in 2024 and thoughtfully designed for luxury, efficiency, and equestrian living, this exceptional single-story seven acre estate offers endless possibilities. The 3,143 sq. ft. all-electric main residence features 3 spacious bedrooms, all with ensuite bathrooms, a guest powder room, real hardwood flooring throughout, soaring ceilings, recessed lighting, and breathtaking mountain and hillside views. The open-concept floor plan is centered around a stunning chef's kitchen with quartz countertops, a large island with breakfast bar, stainless steel appliances, induction cooktop, walk-in pantry, and refrigerator included. The great room showcases vaulted wood-beam ceilings, an electric fireplace, formal dining area, and expansive windows that bring the surrounding landscape indoors. The oversized primary suite offers private patio access through double glass doors, a cozy fireplace, office or sitting nook, large walk-in closet, dual vanities, soaking tub, and separate shower. The detached 874 sq. ft. guest home provides exceptional flexibility for multigenerational living, guests, or rental income. Complete with 1 bedroom, 1 bathroom, high ceilings, a walk-in closet, private entrance and parking, stackable washer and dryer, and spectacular views, it is currently leased at $2,500 per month to a tenant who would like to remain. Designed for long-term efficiency, the property includes 40 paid solar panels, an agricultural well, two septic
- Listing Status:
- Active
- Date Added:
- June 14, 2026
- Data Last Updated:
- August 25, 2026 at 7:11AM
- Listing Office:
- Team Home Sales : 951-461-3014
- Listing Agent:
- Shelly Hannah : 951-317-4191
- MLS ID:
- SW26129259
- General: Guest House
- Style: Custom Built
- Other Structures: Guest House
- Pool: N/K
- Parking: GatedTandemDirect Garage AccessGarageParking spaces: 14
- Roofing: Tile/Clay
- General: Adobe1
- HOA Amenities: Hiking TrailsHorse Trails105.0Monthly
- Originating MLS: California Regional MLS
- County: Riverside
- Zoning: 928080001
- View: Mountains/HillsNeighborhoodTrees/Woods
- Fencing: Cross FencingExcellent ConditionNew ConditionVinyl
- Restrictions: CC&R's
- Utilities: Electricity ConnectedSewer ConnectedWater Connected
- Water: PublicAgricultural Well
- Sewer: Conventional Septic
- Source: California Regional MLS
This listing courtesy of Shelly Hannah , Team Home Sales
Monthly Payment
- Principal & Interest $
- Property Taxes $
- Home Insurance $
- VA Funding Fee $