22121 Lynx Court, Murrieta, CA 92562
- 3 beds |
- 4 baths |
- 4,658 sqft
 Single-Family Home
  Built in 2014
  0.68acre lot
 3 car garage
  $429/sqft
  Listed 1 month ago
Property Description
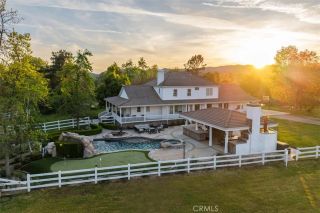
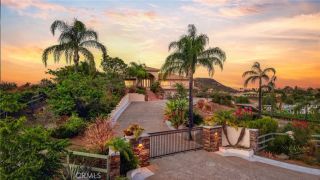
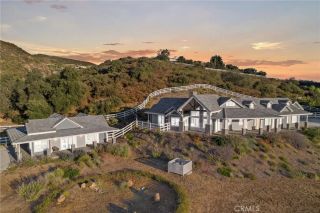
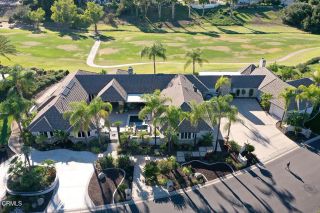
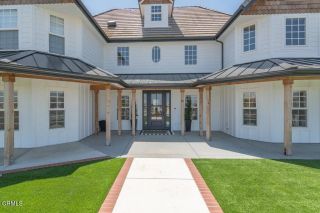
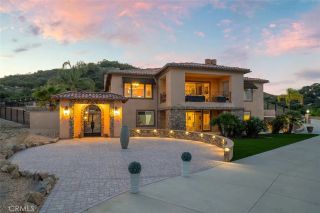
Welcome to 22121 Lynx Court, a custom-built single-story estate on a quiet cul-de-sac in the prestigious gated Bear Creek community. Offering 4,658 square feet, this exceptional residence features three bedrooms, three-and-a-half bathrooms, a private office or optional game room, timeless architectural details, beautiful views, and remarkable privacy. A charming front courtyard leads to grand double entry doors and an impressive foyer showcasing the homes craftsmanship and spacious design. Formal living and dining rooms provide elegant spaces for entertaining, while the expansive chefs kitchen features a large center island, abundant cabinetry, generous counter space, quality appliances, two ovens, two warming drawers, and a beverage station with a wine refrigerator and concealed beverage refrigerator. The kitchen opens to an inviting family room with a fireplace and custom floor-to-ceiling built-in bookshelves. Additional custom cabinetry and bookshelves line the hallway, adding character and exceptional storage. The spacious primary suite offers a spa-inspired bath with dual vanities, a walk-in shower, soaking tub, and two walk-in closets. The generously sized womens closet features custom cabinetry, shelving, and dedicated storage for clothing, shoes, handbags, jewelry, and accessories. French doors open directly to the backyard and private spa. The flexible office may also serve as a game room, library, hobby room, or guest space. On the opposite side of the home are two additional bedrooms, well-appointed bathrooms, a walk-in linen closet, coat closet, and spacious lau
- Listing Status:
- Active
- Date Added:
- July 24, 2026
- Data Last Updated:
- August 25, 2026 at 6:13AM
- Listing Office:
- Exit Alliance Realty : 951-639-8777
- Listing Agent:
- Lisa DeLuna : 951-692-5455
- MLS ID:
- SW26158580
- General: N/K
- Style: Custom BuiltEnglish
- Pool: Below GroundCommunity/CommonPrivate
- Parking: Direct Garage AccessGarageGarage - Three DoorParking spaces: 3
- Roofing: ConcreteTile/ClayShingle
- General: StoneConcrete1
- HOA Amenities: Banquet FacilitiesBocce Ball CourtGuardGym/Ex RoomMeeting RoomPicnic AreaPlaygroundSport CourtPool350.0Monthly
- Originating MLS: California Regional MLS
- County: Riverside
- Zoning: 904840004
- View: Mountains/HillsTrees/Woods
- Fencing: Stucco WallWrought Iron
- Utilities: Cable AvailableElectricity AvailableNatural Gas AvailablePhone AvailableSewer AvailableWater Available
- Water: Public
- Sewer: Public Sewer
- Source: California Regional MLS
This listing courtesy of Lisa DeLuna , Exit Alliance Realty
Monthly Payment
- Principal & Interest $
- Property Taxes $
- Home Insurance $
- VA Funding Fee $