19460 Calle Teresa, Murrieta, CA 92562
- 4 beds |
- 5 baths |
- 4,226 sqft
 Single-Family Home
  Built in 2002
  4.84acre lot
 3 car garage
  $521/sqft
  Listed 4 days ago
Property Description
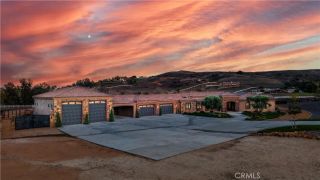
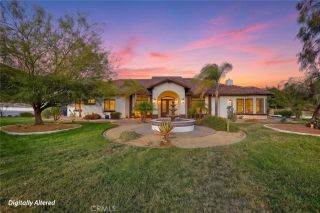
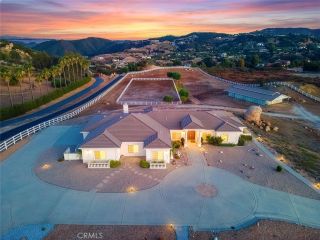
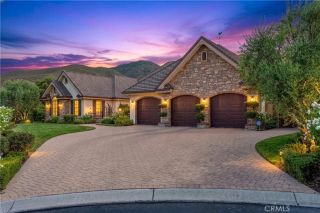
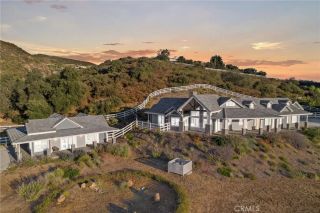
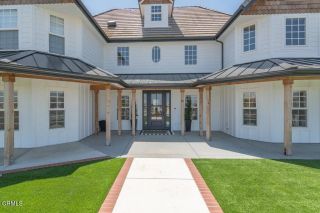
Your private oasis awaits. Set on 4.83 fully usable acres at the end of a quiet cul-de-sac in the gated Meadow Oaks community of La Cresta's coveted Tenaja neighborhood, this custom 4 bedroom, 4.5 bath ranch estate delivers true country living in one of Southern California's most sought-after equestrian enclaves on the Santa Rosa Plateau. Live off the grid in spirit, just minutes from civilization. The property features owned solar power, a private well for the grounds, septic system, 1,000 gallon propane, 400 amp electrical service, and a whole-house Generac generator that self-tests monthly. A concrete tile roof, raised brick foundation, and full fire sprinklers in both the house and garage round out the systems. Inside the approximately 4,226 square foot main residence, the main-level primary suite features a remodeled spa bath with heated Carrara marble floors, a freestanding tub, and an oversized shower. The chef's kitchen opens to the great room with Indian black granite counters, a prep island, and premium appliances. Dual staircases lead upstairs to three en-suite bedrooms, an office/loft, and a spacious game room. Step outside to your resort. A custom pool and spa, a BBQ pavilion with a wood-burning pizza oven and outdoor fireplace, two stocked ponds (3 lb bass, koi, turtles) with a managed water-level system and LED-lit fountain, 15 producing fruit trees (pomegranate, peach, apple, pear, lime, orange, blackberry), and a drip-irrigated garden. The equestrian setup is turnkey: 5 stalls plumbed with water and electric, a fully sprinklered barrel arena, and direct acc
- Listing Status:
- Active
- Date Added:
- August 21, 2026
- Data Last Updated:
- August 25, 2026 at 7:11AM
- Listing Office:
- Erik Michael Ransdell, Broker : 714-392-6380
- Listing Agent:
- Erik Ransdell : 714-392-6380
- MLS ID:
- PW26183322
- General: Private
- Pool: PrivateWaterfall
- Parking: GatedDirect Garage AccessGarage - Three DoorParking spaces: 3
- Roofing: ConcreteTile/Clay
- General: 2
- HOA Amenities: Call for RulesControlled AccessGuardSecuritySecurity220.0Monthly
- Originating MLS: California Regional MLS
- County: Riverside
- Zoning: 932240052
- View: PanoramicPasturePondPoolTrees/Woods
- Restrictions: CC&R's
- Utilities: Cable ConnectedElectricity ConnectedPropaneWater Connected
- Water: PublicWell
- Sewer: Unknown
- Source: California Regional MLS
This listing courtesy of Erik Ransdell , Erik Michael Ransdell, Broker
Monthly Payment
- Principal & Interest $
- Property Taxes $
- Home Insurance $
- VA Funding Fee $