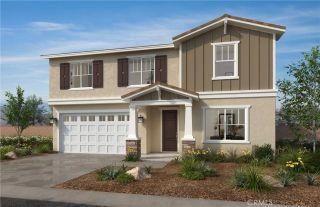
24914 Rainbarrel, Wildomar, CA 92595
- 4 beds |
- 3 baths |
- 2,892 sqft
 Single-Family Home
  Built in 2005
  8,276sqft lot
 3 car garage
  $245/sqft
  Listed 5 days ago
Property Description
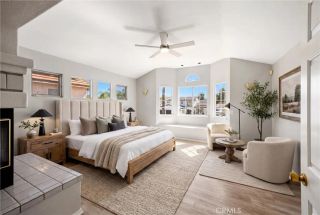
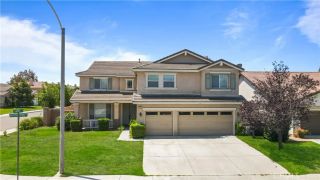
Welcome to this beautifully upgraded, turnkey home in the highly desirable community of The Farm! Situated on a large pool-sized lot with stunning views of the snow-capped Big Bear mountains, this home offers the perfect blend of comfort, style, and outdoor living. The thoughtfully landscaped backyard is designed for both privacy and entertaining, featuring a spacious patio, gas fire pit, expansive lawn, mature trees, fruit trees, raised and in-ground garden beds, and a large storage shed on a concrete foundation. A low-maintenance drip irrigation system with timer makes caring for this gardeners paradise effortless. Inside, youll find extensive upgrades throughout, including fresh interior paint, new carpet, luxury vinyl plank flooring, 6-inch crown molding, upgraded baseboards, window and door casings, and abundant custom storage. The family room features a built-in Dolby Atmos-style surround sound system and a custom built-in, air-conditioned pet lounge. The open-concept kitchen is ideal for entertaining with a large island, pendant lighting, Carrara marble backsplash, solid surface countertops, stainless steel appliances, double oven, convection microwave, under-cabinet lighting, generous pantry space, and beautiful mountain views from the kitchen window. The adjacent dining room showcases custom built-in cabinetry with space for a second refrigerator, wainscoting, luxury vinyl plank flooring, & a coffered-style ceiling. Upstairs youll find three spacious secondary bedrooms, each with a custom accent wall, an oversized primary suite with breathtaking mountain views, an
- Listing Status:
- Active
- Date Added:
- August 6, 2026
- Data Last Updated:
- August 12, 2026 at 7:11AM
- Listing Office:
- BEN PLAXCO REALTY AND LOANS : 951-488-8900
- Listing Agent:
- BEN PLAXCO : 951-488-8900
- MLS ID:
- IV26171853
- General: Community/CommonPrivate Below GroundHeatedGunite
- Style: Contemporary
- Pool: Below GroundCommunity/CommonExerciseAssociationGuniteHeatedFiltered
- Parking: Direct Garage AccessGarageHeated GarageParking spaces: 6
- Roofing: Tile/Clay
- General: StuccoFrame2
- HOA Amenities: Biking TrailsCommon RV ParkingHiking TrailsMeeting RoomOutdoor Cooking AreaPicnic AreaPlaygroundBarbecuePool96.0Monthly
- Originating MLS: California Regional MLS
- County: Riverside
- Zoning: 362630011
- View: Mountains/HillsValley/CanyonCity Lights
- Fencing: PrivacyRedwood
- Utilities: Electricity ConnectedNatural Gas ConnectedSewer Connected
- Water: Public
- Sewer: Public Sewer
- Source: California Regional MLS
This listing courtesy of BEN PLAXCO , BEN PLAXCO REALTY AND LOANS
Monthly Payment
- Principal & Interest $
- Property Taxes $
- Home Insurance $
- VA Funding Fee $

 New - 1 day ago