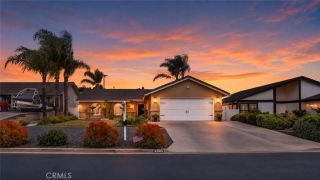
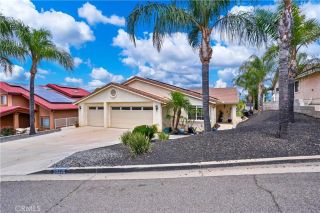
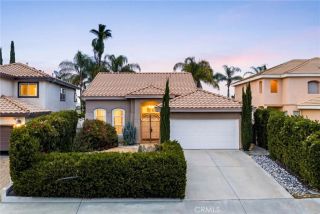
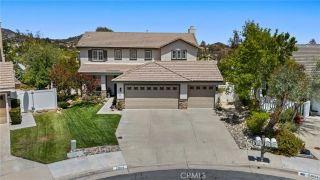
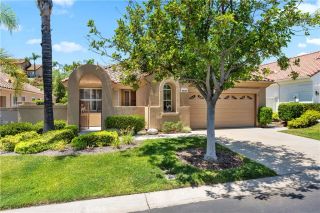
34668 Orchard Street, Wildomar, CA 92595
- 3 beds |
- 3 baths |
- 1,725 sqft
 Single-Family Home
  Built in 1985
  0.46acre lot
 2 car garage
  $441/sqft
  Listed 3 days ago
Property Description
Are you looking for a quiet, rural home that is close to amenities? This almost 1/2 acre 3 bedroom/3 full bath private home offers the space & flexibility everyone is looking for! It is close to Lake Elsinore & new developing shopping centers while also offering you beautiful views of the Cleveland National Forest from your front porch & the primary suite. It is a perfect blend of small town charm yet close to everything you need. You can even visit the family-owned dairy farm just down the street to grab a fresh gallon of milk. It is the perfect blend of privacy yet has the connivence of so many amenities. Inside, you will find the layout to be super functional. A large family room & dining room upon entry with a walk-through kitchen. Next to the kitchen you will find a flex space that can be used as a kitchenette/office/library. From the garage you have a very large mud room/laundry area with a walk-in pantry under the staircase, & a full bathroom in the hallway. Upstairs you will find all three bedrooms. The very large, primary suite with a spectacular view and a walk-in closet and private bathroom. Plus two additional rooms with very large closets and a shared hallway bathroom (full). This amazing retreat/home sits on a very large, flat lot which is just over 20,000 sq ft (approximately .46 acres). A beautiful, private pebble stone, salt-water in-ground pool with waterfall feature awaits you for outside enjoyment as well as recently installed drought tolerant grass area big enough for your own family soccer games. The back yard has new GOVEE permanent lighting throughou
- Listing Status:
- Active
- Date Added:
- May 15, 2026
- Data Last Updated:
- May 31, 2026 at 4:13PM
- Listing Office:
- KELLER WILLIAMS EMPIRE ESTATES : 909-945-0600
- Listing Agent:
- Jennifer De Fabiis :
- MLS ID:
- CV26113015
- Style: See Remarks
- Pool: Below GroundPrivateFenced
- Parking: Parking spaces: 2
- General: StuccoConcrete2
- HOA Amenities: 0.0
- Originating MLS: California Regional MLS
- County: Riverside
- Zoning: 367382007
- View: Pool
- Utilities: Cable AvailableElectricity AvailableElectricity ConnectedNatural Gas AvailableNatural Gas ConnectedPhone AvailablePhone ConnectedSewer AvailableWater AvailableSewer ConnectedWater Connected
- Water: Public
- Sewer: Public Sewer
- Source: California Regional MLS
This listing courtesy of Jennifer De Fabiis , KELLER WILLIAMS EMPIRE ESTATES
Monthly Payment
- Principal & Interest $
- Property Taxes $
- Home Insurance $
- VA Funding Fee $

 New - 2 days ago