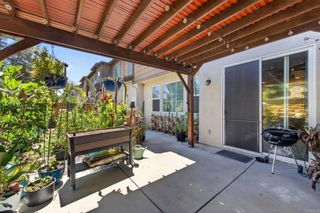
36351 Elizabeth 37105, Wildomar, CA 92595
- 3 beds |
- 3 baths |
- 1,692 sqft
 Town Home
 Built in 2023
 1,320sqft lot
 2 car garage
 $290/sqft
 Listed 2 months ago
Property Description
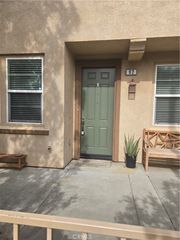
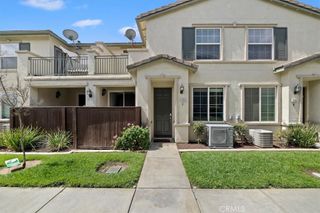
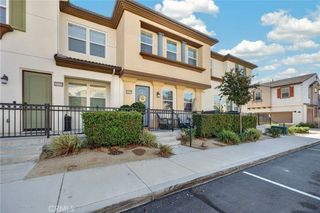
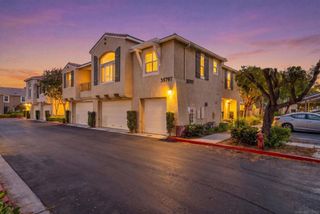
MOTATIVED SELLERS - NEW PRICE IMPROVEMENT!!! | 3 Bedrooms | 2½ Baths | 1,692 Sq. Ft. END UNIT Welcome to this beautifully remodeled home in Wildomar, offering 3 bedrooms, 2½ bathrooms, and 1,692 square feet of thoughtfully designed living space. The home features remodeled primary shower, custom closet organizers, elegant window treatments, and plantation shutters. Enjoy the added benefits of paid-off solar system and wall battery EV charger, providing energy efficiency and modern convenience without the added expense of a lease. With its former-model-home appeal, extensive upgrades, GE Profile stainless steel appliances. Kitchen Refrigerator, Washer & Dryer are included. Smart home features include wifi-enabled devices such as garage door opener, electric water heater, and camera doorbell keypad lock. The HOA offers an impressive array of amenities, including a swimming pool and spa, fire pit, gas BBQ islands, clubhouse, playground, and dedicated pet play area. Whether you’re relaxing poolside, entertaining friends, or enjoying time with your four-legged family members, there’s something for everyone, resort-style community amenities. NOTE: EFFECTIVE JANUARY 1, 2027, HOA HAS APPROVED TO REDUCE THE ONLY FEE TO $352.00. This Wildomar home is truly move-in ready and a must-see!
- Listing Status:
- Active
- Date Added:
- August 28, 2026
- Data Last Updated:
- November 22, 2026 at 5:18PM
- Listing Office:
- BHHS CA Properties : 714-998-8810
- Listing Agent:
- Debbie Nunez-McDonough : 714-932-8588
- Contact:
- 714-932-8588
- MLS ID:
- PW26188382

- General: AssociationCommunity
- Style: Contemporary
- Other Structures: ConcretePatioOpen
- Pool: CommunityFencedAssociation
- Parking: Direct AccessDriveway LevelDoor-SingleElectric Vehicle Charging Station(s)GaragePavedGarage Faces RearParking spaces: 2
- Roofing: Composition
- Windows: Double Pane WindowsShutters
- General: Unknown2
- Road/Access: City Street
- HOA Amenities: Call for RulesClubhouseDog ParkFire PitMaintenance GroundsInsuranceManagementMaintenance Front YardOutdoor Cooking AreaBarbecuePlaygroundPoolSpa/Hot Tub352.0Monthly
- Originating MLS: CRMLS_CRM
- School District: Lake Elsinore Unified
- County: Riverside
- Zoning: 380541001
- View: Mountain(s)NeighborhoodView
- Fencing: Vinyl
- Utilities: Cable AvailableElectricity ConnectedPhone AvailableSewer ConnectedWater ConnectedElectricity - On Property
- Water: Public
- Sewer: Public Sewer
- Source: CRMLS_CRM
This listing courtesy of Debbie Nunez-McDonough , BHHS CA Properties
Monthly Payment
- Principal & Interest $
- Property Taxes $
- Home Insurance $
- VA Funding Fee $