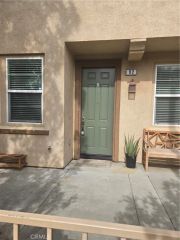
36351 Elizabeth Lane 8105, Wildomar, CA 92595
- 4 beds |
- 3 baths |
- 1,776 sqft
 Condominium
 Built in 2023
 1,346sqft lot
 2 car garage
 $282/sqft
 Listed 11 days ago
Property Description
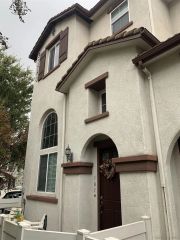
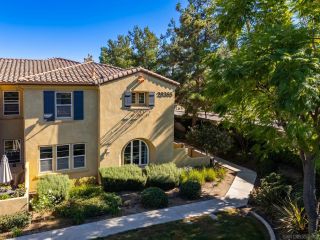
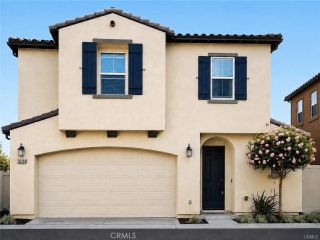
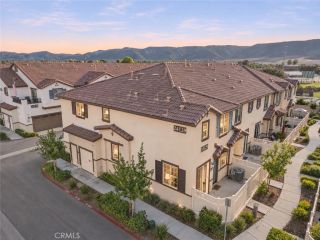
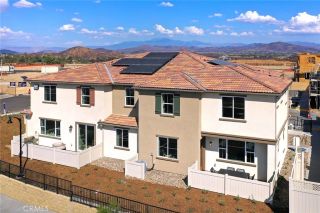
Welcome home to Horizon Place, a Lennar-built 2023 Condo community offering an active lifestyle in the ultimate location! Elizabeth Lane, unit 8105 is a perfect end unit with views out to La Cresta, featuring 4 bedrooms, 2.5 baths, a two car attached garage and solar! This desirable Wildomar home boasts an open floor plan featuring a large great room perfect for entertaining with view windows allowing tons of natural light to flood the home, a generously sized dining area with custom chandelier and a chef's kitchen. The kitchen is appointed with granite counters, an island with an eat-up bar, white cabinets, and stainless steel appliances. The main floor also features a powder bath perfect for guests and access to the two car garage which features an EV charging station and solar back-up battery. The second story features the large laundry room with ample space for storage, three secondary bedrooms all with ceiling fans and they share a generously sized secondary bath with quartz counters, and a tub shower combo. The primary bedroom has gorgeous views with an attached bath boasting a large vanity, dual sinks, a super shower and massive walk-in closet. The Horizon community boasts a clubhouse, pool and spa, a playground, dog-specific areas and trails around the complex. The community offers ample guest parking, easy access in and out, is located just minutes to the 15 freeway, Inland Valley Hospital and doctors' offices, and is zoned for Lake Elsinore Unified School District.
- Listing Status:
- Active
- Date Added:
- November 11, 2026
- Data Last Updated:
- November 22, 2026 at 5:12PM
- Listing Office:
- The Hertz Group : 714-865-6569
- Listing Agent:
- Jordona Hertz : 714-865-6569
- MLS ID:
- SW26233334
- General: Community/CommonPrivate Below Ground
- Pool: Below GroundCommunity/CommonAssociation
- Parking: Direct Garage AccessGarageGarage - Single DoorParking spaces: 2
- General: 2
- HOA Amenities: Outdoor Cooking AreaPicnic AreaPlaygroundBarbecueFire PitPool418.0Monthly
- Originating MLS: California Regional MLS
- County: Riverside
- Zoning: 380542019
- View: Mountains/HillsNeighborhood
- Fencing: Vinyl
- Utilities: Electricity ConnectedSewer ConnectedWater Connected
- Water: Public
- Sewer: Public Sewer
- Source: California Regional MLS
This listing courtesy of Jordona Hertz , The Hertz Group
Monthly Payment
- Principal & Interest $
- Property Taxes $
- Home Insurance $
- VA Funding Fee $

 New - 3 days ago