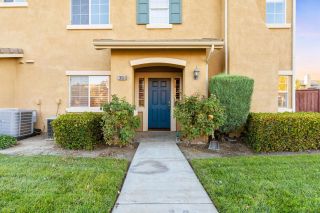
26264 Jasmine Avenue, Murrieta, CA 92563
- 3 beds |
- 3 baths |
- 1,941 sqft
 Condominium
 Built in 2017
 —— sqft lot
 2 car garage
 $296/sqft
 Listed 15 days ago
Property Description
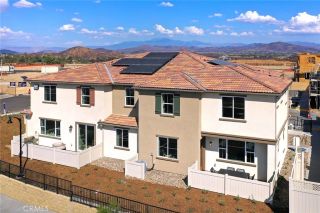
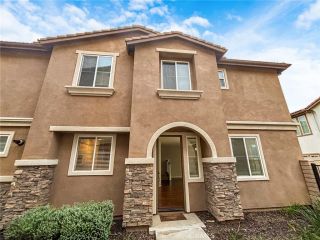
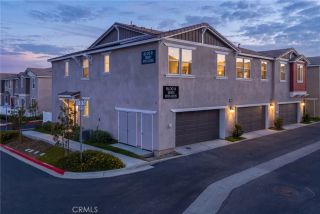
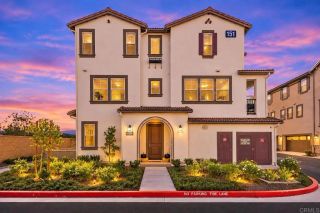
Beautifully designed Spanish-inspired contemporary home featuring classic stucco finishes, a tile roof, and charming architectural details. Discover comfortable, modern living in this thoughtfully appointed 3-bedroom, 2.5-bath detached home in Murrietas gated Seneca community. Offering 1,941 sq. ft. of inviting living space, this home features an open-concept kitchen with granite countertops, white shaker cabinetry, and stainless steel appliances, flowing seamlessly into the main living area. Upstairs, a primary with en suite bathroom, oversize stand alone soaking tub, full sized shower, toilet with bidet, his and hers separate closets. A versatile loft creates the perfect space for a home office, playroom, or movie lounge. Step outside to a private, manicured backyard featuring concrete hardscape and artificial turfideal for entertaining, relaxing, and enjoying outdoor living with minimal maintenance. Energy-conscious features include solar power, an EV garage charger, and a tankless water heater. Additional highlights include a Ring doorbell and attached two-car garage. Enjoy the convenience of gated community living with access to a neighborhood tot lot and dog park, all close to shopping, dining, schools, and commuter routes. A home that brings together style, function, and everyday convenience!
- Listing Status:
- Active
- Date Added:
- November 6, 2026
- Data Last Updated:
- November 22, 2026 at 5:12PM
- Listing Office:
- Real Broker : 855-450-0442
- Listing Agent:
- Zurielle Herndon : 213-370-8360
- MLS ID:
- IG26239376
- Style: ContemporaryMediterranean/SpanishModern
- Pool: N/K
- Parking: Direct Garage AccessParking spaces: 2
- Roofing: Spanish Tile
- General: 2
- HOA Amenities: Jogging TrackPicnic AreaExterior (Landscaping)Exterior Bldg Maintenance220.0Monthly
- Originating MLS: California Regional MLS
- County: Riverside
- Zoning: 910081019
- View: N/K
- Restrictions: CC&R's
- Utilities: Cable AvailableElectricity AvailablePhone Available
- Water: Public
- Sewer: Public Sewer
- Source: California Regional MLS
This listing courtesy of Zurielle Herndon , Real Broker
Monthly Payment
- Principal & Interest $
- Property Taxes $
- Home Insurance $
- VA Funding Fee $

 New - 22 hours ago