32480 Brunello Way, Temecula, CA 92591
- 4 beds |
- 3 baths |
- 1,994 sqft
 Town Home
 Built in 2023
 2,505sqft lot
 2 car garage
 $316/sqft
 Listed 1 day ago
Property Description
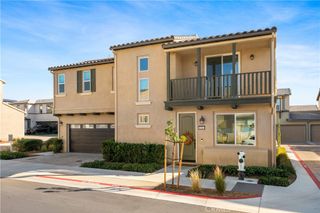
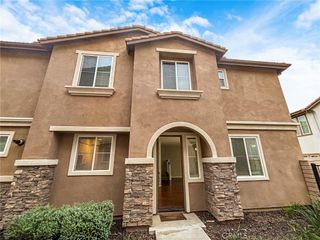
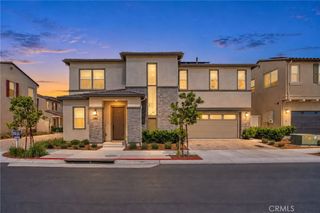
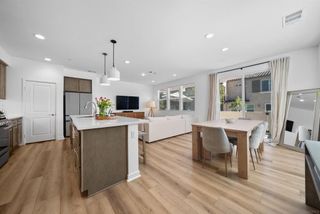
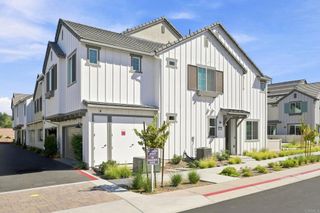
A rare opportunity to own a spectacular, barely lived-in former model home in Temecula's highly desirable, master-planned community of Sommers Bend! Originally purchased as brand-new construction in 2025, this exceptional 4-bedroom, 3-bathroom townhome offers nearly 2,000 square feet of beautifully designed living space and is beautifully furnished with all like-new designer furnishings. It also showcases extensive upgrades and an incredibly private corner end-unit location. With only one shared wall and no neighbors directly in front or on one side, it offers privacy rarely found in townhome living. A beautifully landscaped walkway leads to your private entrance, with a grassy area and covered community seating just steps away. The gourmet kitchen showcases white quartz countertops, a classic white tile backsplash, an oversized stainless steel farmhouse sink, a walk-in pantry, and premium Café appliances, including a six-burner, double-oven convection range and a multifunction microwave with air-fry, convection, roast, and sensor cooking. Rich espresso Shaker cabinetry carries through the kitchen, all three bathrooms, and the laundry room. Designer flooring includes natural oak-look plank, premium plush carpet with thick cushioned padding, and elegant 12x24 travertine-look tile in all bathrooms and the laundry room. Elegant roller shades complement the interiors, while gorgeous French doors open to a private patio overlooking lush greenery. A generously sized downstairs bathroom features a wider doorway. The luxurious primary suite features two oversized closets, including a walk-in, and a bathroom with a walk-in shower. The primary and upstairs secondary bathrooms both feature dual-sink vanities and quartz-style countertops, and secondary bedrooms offer generous closet space. The dedicated laundry room features a like-new front-loading washer and dryer, Shaker storage cabinetry, and a quartz folding counter. Additional highlights include paid-off solar, an EV-ready two-car tandem garage with epoxy flooring, a tankless water heater, and low-maintenance outdoor living. Experience resort-style living with Sommers Bend's spectacular amenities, community holiday events, walking and biking trails with direct access to Sommers Bend Sports Park, and proximity to Temecula's renowned Wine Country. This extraordinary residence truly stands apart. This is more than a home — it's a lifestyle.
- Listing Status:
- Active
- Date Added:
- November 21, 2026
- Data Last Updated:
- November 22, 2026 at 5:18PM
- Listing Office:
- Realty ONE Group West : 951-216-2000
- Listing Agent:
- Theresa Sanchez : 760-979-3479
- Contact:
- 760-979-3479
- MLS ID:
- SW26245718

- General: LightingRain GuttersAssociationCommunityHeatedIn Ground
- Style: CraftsmanPatio Home
- Other Structures: EnclosedFront PorchRear PorchConcretePatio
- Pool: CommunityFencedHeatedIn GroundLapAssociation
- Parking: AssignedDirect AccessElectric Vehicle Charging Station(s)GarageGarage Door OpenerPavedPublicGarage Faces RearOne SpaceOn StreetTandemParking spaces: 2
- Roofing: Slate
- Windows: ENERGY STAR Qualified WindowsRoller ShieldsScreens
- General: Stucco2Slab
- Road/Access: City Street
- HOA Amenities: ClubhouseSport CourtDog ParkFitness CenterFire PitMaintenance GroundsHorse Trail(s)Meeting RoomManagementMeeting/Banquet/Party RoomMaintenance Front YardOutdoor Cooking AreaBarbecuePicnic AreaPlaygroundPoolRecreation RoomSpa/Hot TubTrail(s)Water280.0Monthly
- Originating MLS: CRMLS_CRM
- School District: Temecula Unified
- County: Riverside
- Zoning: S1964924082
- View: Park/GreenbeltNeighborhoodView
- Fencing: Vinyl
- Utilities: Electricity ConnectedNatural Gas ConnectedSewer ConnectedWater ConnectedElectricity - On Property220 Volts in GaragePhotovoltaics Seller Owned
- Water: Public
- Sewer: Public Sewer
- Source: CRMLS_CRM
This listing courtesy of Theresa Sanchez , Realty ONE Group West
Monthly Payment
- Principal & Interest $
- Property Taxes $
- Home Insurance $
- VA Funding Fee $