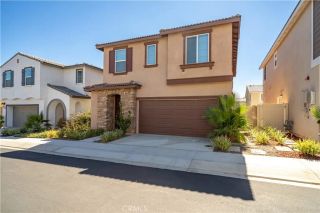
32542 Brunello Way, Temecula, CA 92591
- 4 beds |
- 3 baths |
- 2,183 sqft
 Condominium
 Built in 2023
 1,769sqft lot
 2 car garage
 $329/sqft
 Listed 1 month ago
Property Description
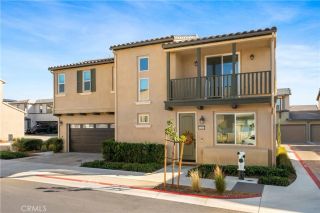
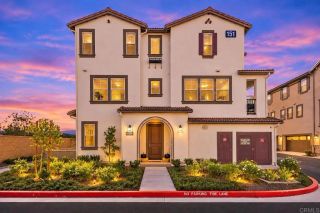
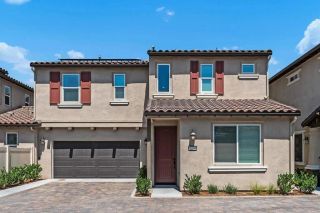
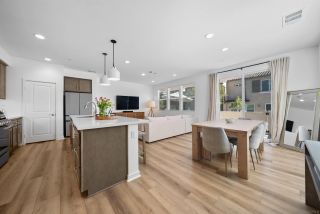
Welcome to Revel at Sommers Bend, ideally located on the edge of Temecula Wine Country, where modern living meets resort-style amenities and the relaxed lifestyle Temecula is known for. This newer 4-bedroom, 3-bathroom home offers a rare combination of contemporary design, energy efficiency, and everyday comfort. Meticulously maintained and showcasing like a model home, this residence feels nearly brand new and is truly move-in ready. The thoughtfully designed floor plan offers both flexibility and functionality, with a full bedroom and bathroom on the main levelperfect for guests, multigenerational living, or a private home office. The bright, open-concept interior features luxury vinyl plank flooring, recessed lighting, and modern finishes throughout, creating a clean and polished model-home feel. At the heart of the home, the beautifully appointed kitchen features upgraded quartz countertops, stainless steel appliances, abundant cabinetry, and a large center island that opens seamlessly to the main living area. The open layout creates an inviting space for everyday living, entertaining, and gathering with family and friends. Upstairs, a versatile loft or tech space provides additional room for work, study, or relaxation. A dedicated laundry room adds convenience, while the spacious primary suite offers a walk-in closet and dual vanities. Two additional bedrooms share a dual-sink bathroom, providing a comfortable and practical layout for family and guests. The backyard extends the living space outdoors, offering an inviting setting for entertaining year-round. Additional
- Listing Status:
- Active
- Date Added:
- October 6, 2026
- Data Last Updated:
- November 22, 2026 at 5:12PM
- Listing Office:
- Trillion Real Estate : 951-366-1502
- Listing Agent:
- Darrick Hurd : 760-809-3998
- MLS ID:
- SW26217263
- General: Community/Common
- Style: Contemporary
- Pool: Association
- Parking: Direct Garage AccessParking spaces: 4
- Roofing: Slate
- General: StoneStucco2
- HOA Amenities: Banquet FacilitiesBiking TrailsCall for RulesGym/Ex RoomHiking TrailsMeeting RoomOutdoor Cooking AreaPicnic AreaPlaygroundHorse TrailsPool267.0Monthly
- Originating MLS: California Regional MLS
- County: Riverside
- Zoning: r-1964924057
- View: N/K
- Fencing: Vinyl
- Restrictions: CC&R's
- Utilities: Cable AvailableElectricity AvailableSewer ConnectedWater Connected
- Sewer: Public Sewer
- Source: California Regional MLS
This listing courtesy of Darrick Hurd , Trillion Real Estate
Monthly Payment
- Principal & Interest $
- Property Taxes $
- Home Insurance $
- VA Funding Fee $

 New - 22 hours ago