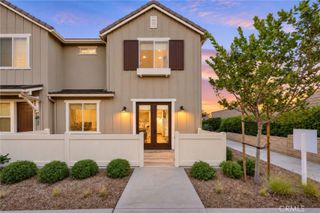
32841 Tannat Drive, Temecula, CA 92591
- 4 beds |
- 3 baths |
- 2,165 sqft
 Town Home
 Built in 2024
 436acre lot
 2 car garage
 $323/sqft
 Listed 9 days ago
Property Description
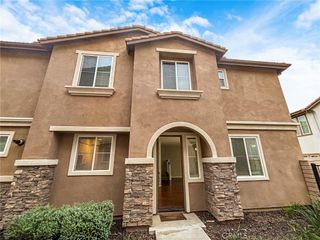
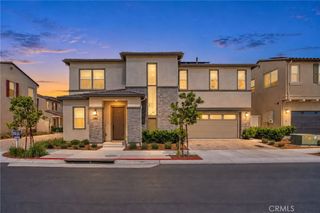
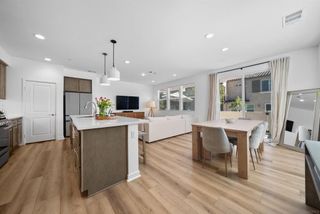
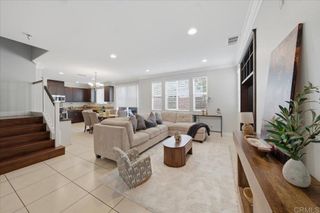
Your new home for the holidays awaits! Located in the sought-after Sommers Bend community of Temecula, this beautifully maintained 4-bedroom, 3-full-bath home offers the feel of new construction with thoughtful updates and a move-in-ready finish. Built in 2024, the Revel 3 Monterey floor plan features a bright, open-concept kitchen, dining, and living area designed for comfortable everyday living and effortless entertaining. Fresh interior paint, luxury vinyl plank flooring, new carpeting, and updated interior doors give the home a fresh, inviting feel throughout. The versatile floor plan includes a main-level bedroom with a full bathroom and walk-in closet, ideal for guests or a private workspace. Upstairs, the spacious primary suite offers a private balcony, an en-suite bathroom, an oversized walk-in shower, and a generous walk-in closet. Owned solar adds energy-conscious appeal, while the attached two-car garage features finished epoxy flooring. Enjoy the best of Sommers Bend living with resort-style amenities including pools, a fitness center, clubhouse, walking paths, dog parks, sports fields, and playgrounds. Ideally situated just feet from the clubhouse, fitness center, and pools, this home also benefits from HOA-maintained landscaping. Feels like new, thoughtfully refreshed, and ready for its next chapter. Skip the projects, unpack, and settle in before the holidays!
- Listing Status:
- Active
- Date Added:
- November 19, 2026
- Data Last Updated:
- November 22, 2026 at 5:18PM
- Listing Office:
- KW Temecula : 951-304-1200
- Listing Agent:
- Tatym Racz : 951-304-1200
- MLS ID:
- SW26245024

- General: CommunityHeatedIn Ground
- Other Structures: PatioOpen
- Pool: CommunityHeatedIn GroundLapAssociation
- Parking: AssignedDirect AccessDrivewayGarageOne SpaceParking spaces: 2
- Windows: Custom Covering(s)Drapes
- General: 2
- HOA Amenities: ClubhouseDog ParkFitness CenterFire PitMeeting RoomOutdoor Cooking AreaBarbecuePicnic AreaPlaygroundPoolRecreation RoomSpa/Hot TubTrail(s)86.0Monthly
- Originating MLS: CRMLS_CRM
- School District: Temecula Unified
- County: Riverside
- Zoning: 964923008
- View: HillsNeighborhoodView
- Fencing: PrivacyVinyl
- Water: Public
- Sewer: Public Sewer
- Source: CRMLS_CRM
This listing courtesy of Tatym Racz , KW Temecula
Monthly Payment
- Principal & Interest $
- Property Taxes $
- Home Insurance $
- VA Funding Fee $

 New - 1 day ago