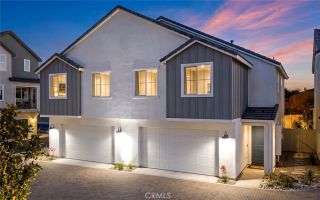
43849 WHITE SAGE Way, Temecula, CA 92590
- 4 beds |
- 4 baths |
- 1,984 sqft
 Condominium
  Built in 2026
  —— sqft lot
  2 car garage
  $325/sqft
  Listed 4 days ago
Property Description
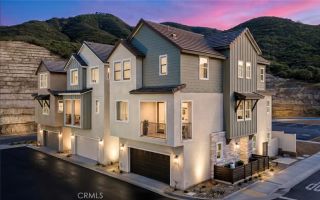
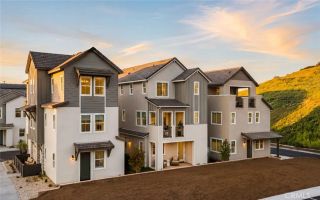
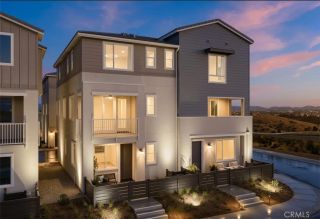
Welcome to Glenwood at Altair by Brookfield Residentialwhere elevated living meets modern design. Perched above Old Town Temecula and walkable to the areas popular shopping, dining, and entertainment, this thoughtfully designed paired home offers both convenience and a sense of retreat. Residents enjoy exclusive access to The Overlook, a 5000 sq. ft. resort-style amenity center featuring a stunning beach-entry pool, recreation room, indoor and outdoor fitness spaces, sports courts, and a dedicated lifestyle director. Scenic open space, trails, parks and inviting gathering spaces weave throughout the community, all surrounded by breathtaking views. This three-story home features 4 bedrooms, 3.5 baths, and a spacious side-by-side 2-car garage. With over $30,000 in designer upgrades already included! A charming entry patio enhances the homes curb appeal, while nearby Canopy Park offers a peaceful natural escape just steps away. Inside, thoughtful finishes and a balanced, contemporary design create a timeless and inviting atmosphere. Estimated for completion in December, this is your chance to be among the first homeowners in this sought-after community. Take advantage of special early incentives and secure your place in one of Temeculas most exciting new neighborhoods. Schedule your private tour today and experience Glenwood at Altair for yourself. CALL FOR SPECIAL FINANCING.
- Listing Status:
- Active
- Date Added:
- September 18, 2026
- Data Last Updated:
- September 23, 2026 at 12:12AM
- Listing Office:
- Brookfield Residential Sales Inc. : 714-932-1410
- Listing Agent:
- Caitlyn Lai-Valenti : 714-856-9888
- MLS ID:
- OC26204858
- Pool: Community/Common
- Parking: Parking spaces: 2
- General: 3
- HOA Amenities: Biking TrailsGym/Ex RoomHiking TrailsPet RulesPets PermittedPicnic AreaSport CourtPoolSecuritySecurity399.0Monthly
- Originating MLS: California Regional MLS
- County: Riverside
- View: Mountains/HillsNeighborhoodCity Lights
- Water: Public
- Sewer: Public Sewer
- Source: California Regional MLS
This listing courtesy of Caitlyn Lai-Valenti , Brookfield Residential Sales Inc.
Monthly Payment
- Principal & Interest $
- Property Taxes $
- Home Insurance $
- VA Funding Fee $

 New - 3 days ago