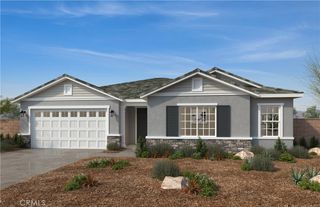
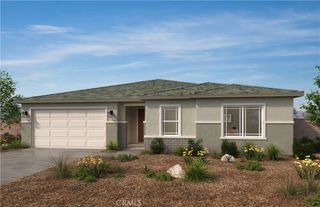
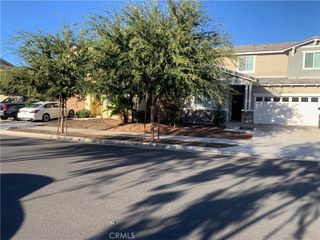
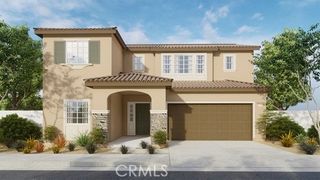
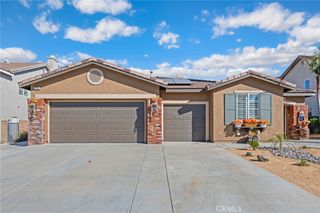
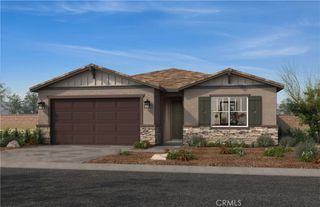
29598 Oakley Court, Winchester, CA 92596
- 4 beds |
- 3 baths |
- 2,216 sqft
 Single-Family Home
 Built in 2025
 9,583sqft lot
 2 car garage
 $361/sqft
 Listed 1 month ago
Property Description
Welcome to this highly upgraded 4-bedroom, 3-bath residence offering over 2,216 square feet of living space and approximately $200,000 in thoughtfully selected upgrades and improvements. The interior features professional-grade appliances, custom lighting, upgraded zero-gap flooring, automated custom window coverings, and custom-added glass cabinetry that enhances both the kitchen and living spaces. Additional improvements include an EV charger, solar system, and water softener system. The backyard has been transformed into a private outdoor retreat highlighted by a custom pool and spa, Baja shelf, travertine finishes, pergola, artificial turf, extensive landscaping, and custom outdoor lighting. The finished outdoor space provides multiple areas for entertaining, relaxing, and enjoying Southern California’s indoor-outdoor lifestyle. Adding to the area’s growing amenities, Pleasant Valley Elementary School recently opened nearby, providing a newly built neighborhood school option. With newer construction, extensive interior upgrades, and a backyard that has already undergone a significant transformation, this home offers the opportunity to enjoy the benefits of a newer residence without taking on the time and expense of completing these improvements yourself.
- Listing Status:
- Active
- Date Added:
- September 23, 2026
- Data Last Updated:
- October 23, 2026 at 8:18PM
- Listing Office:
- Real Broker : 619-248-6434
- Listing Agent:
- Rick Lee : 619-248-6434
- Contact:
- 714-943-1598
- MLS ID:
- PW26207608

- General: In GroundPrivate
- Pool: In GroundPebblePrivate
- Parking: DrivewayGarageParking spaces: 2
- Roofing: Tile
- General: 2
- Road/Access: Paved
- HOA Amenities: Playground40.0Monthly
- Originating MLS: CRMLS_CRM
- School District: Hemet Unified
- County: Riverside
- Zoning: 461620008
- View: Mountain(s)NeighborhoodView
- Fencing: BlockVinyl
- Utilities: Standard
- Water: Public
- Sewer: Public Sewer
- Source: CRMLS_CRM
This listing courtesy of Rick Lee , Real Broker
Monthly Payment
- Principal & Interest $
- Property Taxes $
- Home Insurance $
- VA Funding Fee $