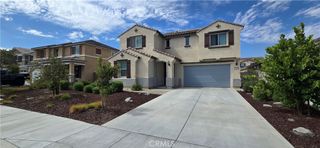
30847 Southend, Winchester, CA 92596
- 4 beds |
- 3 baths |
- 2,534 sqft
 Single-Family Home
  Built in 2023
  5,001sqft lot
 2 car garage
  $235/sqft
  Listed 6 days ago
Property Description
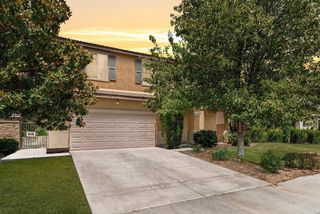
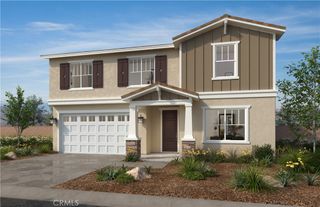
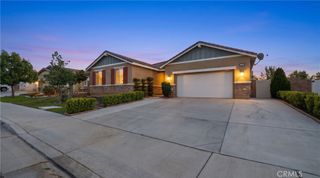
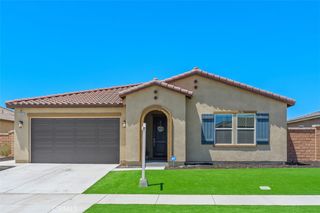
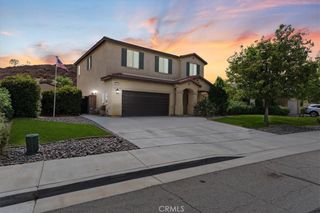
Welcome home to this move-in-ready two-story residence in Winchester's La Ventana community! This 4-bedroom, 2.5-bathroom home offers 2,534 sq ft of living space behind a Spanish-style stucco exterior with a tile roof and shutter accents. Step inside to an open-concept great room with wood-look flooring that flows into the kitchen, featuring white cabinetry, granite countertops, stainless steel appliances, a center island, and a walk-in pantry, all open to the dining area. A sliding glass door leads to the backyard, while a private office and half bath complete the main level. Upstairs, a versatile loft adds flexible living space, while the primary suite includes a walk-in closet and an en-suite bath with dual vanities, a soaking tub, and a separate shower. Three additional bedrooms, a full hall bath, and an upstairs laundry room round out the floor plan. The backyard is framed by vinyl fencing and mountain views, offering a blank slate to design a patio, pool, or garden space, and a 2-car garage adds everyday convenience. This home also comes with paid-off solar panels, keeping energy costs low. Located in La Ventana with no HOA, residents enjoy a neighborhood park with a basketball court, baseball field, playground, and walking trails, plus easy access to Old Town Temecula, Temecula Valley wine country, Diamond Valley Lake, and top-rated schools. Don't miss this one!
- Listing Status:
- Active
- Date Added:
- August 6, 2026
- Data Last Updated:
- August 12, 2026 at 7:16AM
- Listing Office:
- Realty ONE Group West : 951-216-2000
- Listing Agent:
- Andrew Jimenez : 951-216-2000
- Contact:
- 909-682-1517
- MLS ID:
- SW26171699

- General: None
- Style: Spanish
- Other Structures: None
- Pool: None
- Parking: Direct AccessGarage Faces FrontGarageParking spaces: 4
- Roofing: Tile
- Windows: BlindsDouble Pane Windows
- General: Stucco2Slab
- HOA Amenities: 0.0
- Originating MLS: CRMLS_CRM
- School District: Hemet Unified
- County: Riverside
- Zoning: 461801002
- View: Mountain(s)View
- Fencing: Vinyl
- Utilities: Cable ConnectedElectricity ConnectedNatural Gas ConnectedSewer ConnectedWater ConnectedPhotovoltaics on GridPhotovoltaics Seller OwnedStandard
- Water: Public
- Sewer: Public Sewer
- Source: CRMLS_CRM
This listing courtesy of Andrew Jimenez , Realty ONE Group West
Monthly Payment
- Principal & Interest $
- Property Taxes $
- Home Insurance $
- VA Funding Fee $

 New - 2 days ago