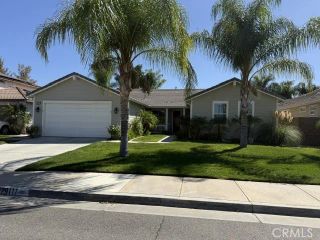
31121 Morgan Trail, Winchester, CA 92596
- 4 beds |
- 3 baths |
- 2,085 sqft
 Single-Family Home
  Built in 2026
  8,847sqft lot
 2 car garage
  $329/sqft
  Listed 1 day ago
Property Description
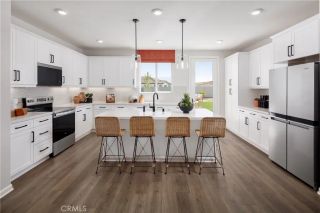
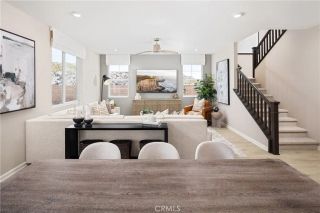
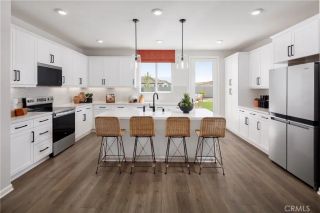
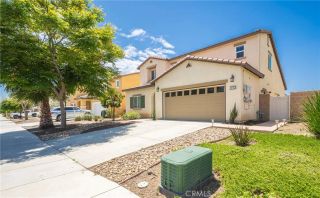
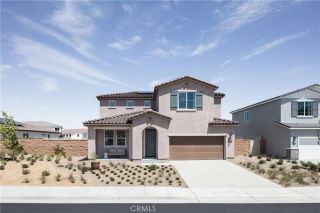
Single-story living, brand-new construction, and ready for you now! If youve been waiting for a new home without stairs, this Belmont at Carson at Leon Ridge is ready to make your move easy. Ask about limited-time incentives and flexible financing options that may help reduce closing costs or monthly payments. Thoughtfully designed on one level, this home offers 4 bedrooms, 3 bathrooms and a 2-car garage with a traditional driveway. Step through the covered front porch into an open, light-filled layout where the Great Room, Dining Area and Kitchen flow together for easy everyday living and entertaining. The Kitchen features a large center island, walk-in pantry and plenty of workspace. The spacious Primary Suite is tucked away at the rear of the home for added privacy and includes a walk-in closet and private bath. Three additional bedrooms provide plenty of flexibility, including a separate bedroom with nearby full bath that works beautifully for guests, multi-generational living or a private home office. A dedicated Laundry Room and convenient Mudroom just inside the garage make everyday life even easier. Best of all, theres no waiting for constructionthis home is completed and available for move-in right away! Built by Beazer Homes, the nations #1 builder of DOE-certified Zero Energy Ready Homes, this home is designed for exceptional energy efficiency, healthier indoor air and lasting comfort. Beazers Mortgage Choice program gives you the flexibility to choose the lender and financing program that best suits your needs. Need to sell a home? Ask about our Home-to-Sell Pro
- Listing Status:
- Active
- Date Added:
- September 21, 2026
- Data Last Updated:
- September 22, 2026 at 10:14PM
- Listing Office:
- Rebecca Austin, Broker : 714-401-7897
- Listing Agent:
- Rebecca Austin : 714-401-7897
- MLS ID:
- OC26205451
- General: N/K
- Pool: N/K
- Parking: GarageParking spaces: 2
- General: Stucco1
- HOA Amenities: Call for RulesPet RulesExterior Bldg Maintenance99.0Monthly
- Originating MLS: California Regional MLS
- County: Riverside
- View: N/K
- Utilities: Cable ConnectedElectricity Connected
- Water: Public
- Sewer: Private Sewer
- Source: California Regional MLS
This listing courtesy of Rebecca Austin , Rebecca Austin, Broker
Monthly Payment
- Principal & Interest $
- Property Taxes $
- Home Insurance $
- VA Funding Fee $

 New - 21 hours ago