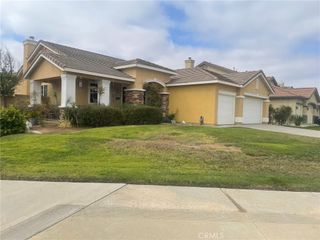
31157 Morgan Trail, Winchester, CA 92596
- 4 beds |
- 3 baths |
- 2,305 sqft
 Single-Family Home
  Built in 2026
  9,135sqft lot
 2 car garage
  $286/sqft
  Listed 1 day ago
Property Description
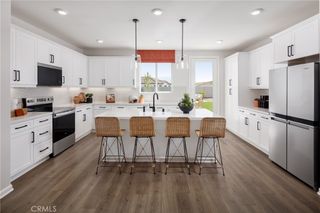
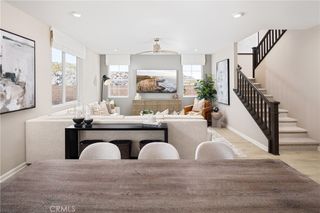
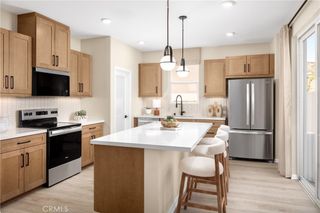
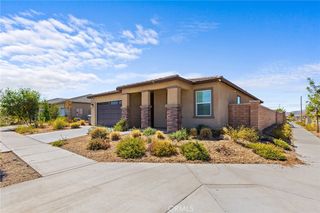
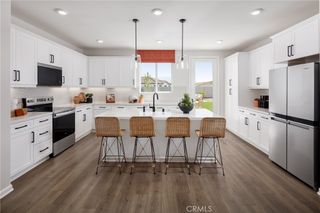
More room inside and out. This brand-new Devon at Carson at Leon Ridge pairs a highly functional 4-bedroom, 3-bath floor plan with a slightly larger homesite, giving you extra space to enjoy both indoors and out. Ask about limited-time incentives and flexible financing options that may help reduce closing costs or monthly payments. Inside, the open Great Room, Dining Area and Kitchen create a comfortable central gathering space with a large island, generous workspace and pantry storage. A first-floor bedroom with nearby full bath adds valuable flexibility for guests, multi-generational living or a private home office. Upstairs, the spacious Primary Suite features a large walk-in closet and private bath, while two impressively sized secondary bedrooms provide the kind of space that's increasingly hard to find. There's room for desks, hobbies, gaming or simply a bedroom that doesn't feel cramped. The conveniently located upstairs Laundry Room helps simplify everyday routines, while additional storage and a traditional 2-car garage and driveway add practical functionality. Step outside and the larger homesite gives you even more opportunity to create the backyard you've been imagining—outdoor dining, play space, pets, gardening or just a little more room to relax. Built by Beazer Homes, the nation's #1 builder of DOE-certified Zero Energy Ready Homes, this home is designed for exceptional energy efficiency, healthier indoor air and lasting comfort. Beazer's Mortgage Choice program gives you the flexibility to choose the lender and financing program that best suits your needs. Need to sell a home? Ask about our Home-to-Sell Program, designed to help make the transition into your new home easier. At $695,990, this Devon offers generous bedrooms, flexible living spaces and a little extra outdoor room to make your own. Please note: pictures shown are of the model home.
- Listing Status:
- Active
- Date Added:
- September 21, 2026
- Data Last Updated:
- September 22, 2026 at 9:16PM
- Listing Office:
- Rebecca Austin, Broker : 714-401-7897
- Listing Agent:
- Rebecca Austin : 714-401-7897
- Contact:
- 714-4017897
- MLS ID:
- OC26206440

- General: None
- Pool: None
- Parking: Driveway Up Slope From StreetGarage Faces FrontGarageParking spaces: 2
- Windows: ENERGY STAR Qualified Windows
- General: Stucco2Slab
- HOA Amenities: Call for RulesMaintenance GroundsManagementPet Restrictions99.0Monthly
- Originating MLS: CRMLS_CRM
- School District: Hemet Unified
- County: Riverside
- View: None
- Utilities: Cable ConnectedElectricity ConnectedElectricity - On Property220 Volts in Garage
- Water: Public
- Sewer: Private Sewer
- Source: CRMLS_CRM
This listing courtesy of Rebecca Austin , Rebecca Austin, Broker
Monthly Payment
- Principal & Interest $
- Property Taxes $
- Home Insurance $
- VA Funding Fee $

 New - 1 day ago