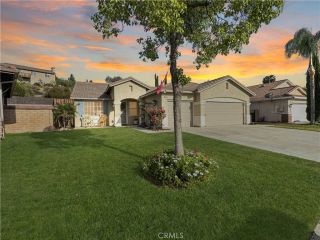
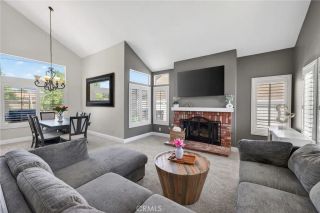
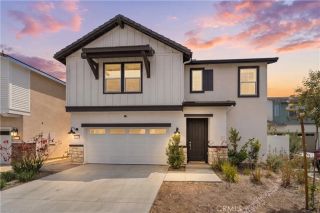
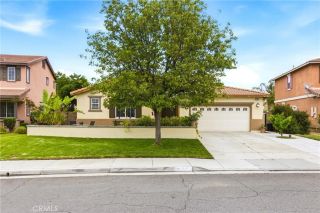
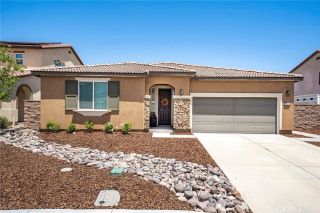
31202 Morgan Trail, Winchester, CA 92596
- 4 beds |
- 3 baths |
- 2,085 sqft
 Single-Family Home
  Built in 2026
  9,117sqft lot
 2 car garage
  $313/sqft
  Listed 6 days ago
Property Description
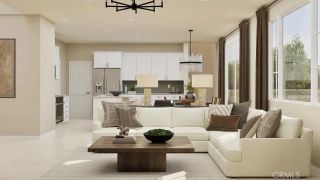
Experience the ease of single-story living at Carson at Leon Ridge, a new home community in Winchester designed for buyers who want more space both inside and out. Situated on a larger homesite, this thoughtfully designed residence offers approximately 2,305 square feet with 4 bedrooms, 3 bathrooms, and a layout that combines everyday comfort with effortless entertaining. The open-concept Great Room, Dining Area, and Kitchen create a welcoming gathering space at the heart of the home, while the oversized island, walk-in pantry, and flexible kitchen design options make it easy to personalize the home around your lifestyle. The private Primary Suite is tucked away from the secondary bedrooms and features a spacious walk-in closet along with the choice of a luxurious walk-in shower or a relaxing soaking tub and separate shower. Three additional bedrooms and two full baths provide flexibility for family, guests, hobbies, or a dedicated home office. Practical features including a Mudroom, dedicated Laundry Room, generous storage areas, and a spacious 2-car garage help keep daily life organized. Single-story homes of this size and functionality are increasingly difficult to find, offering the convenience of having everything you need on one level without sacrificing space. Carson at Leon Ridge is designed for buyers ready to move up in both lifestyle and outdoor living, with larger homesites that provide additional room to relax, entertain, and enjoy the Southern California climate. Built by Beazer Homes, the nations #1 builder of DOE-certified Zero Energy Ready Homes, this home
- Listing Status:
- Active
- Date Added:
- May 24, 2026
- Data Last Updated:
- May 31, 2026 at 4:12AM
- Listing Office:
- Rebecca Austin, Broker : 714-401-7897
- Listing Agent:
- Rebecca Austin : 714-401-7897
- MLS ID:
- OC26112795
- General: N/K
- Pool: N/K
- Parking: GarageParking spaces: 2
- General: Stucco1
- HOA Amenities: Call for RulesPet RulesExterior Bldg Maintenance99.0Monthly
- Originating MLS: California Regional MLS
- County: Riverside
- View: N/K
- Utilities: Cable ConnectedElectricity Connected
- Water: Public
- Sewer: Private Sewer
- Source: California Regional MLS
This listing courtesy of Rebecca Austin , Rebecca Austin, Broker
Monthly Payment
- Principal & Interest $
- Property Taxes $
- Home Insurance $
- VA Funding Fee $

 New - 2 hours ago