31672 Settlers Road, Winchester, CA 92596
- 3 beds |
- 2 baths |
- 1,569 sqft
 Single-Family Home
  Built in 2024
  10,119sqft lot
 2 car garage
  $398/sqft
  Listed 15 days ago
Property Description
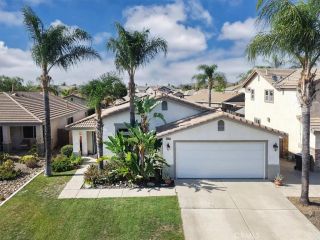
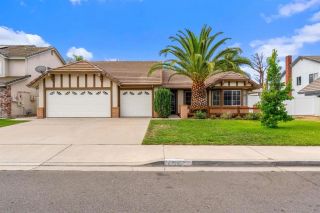
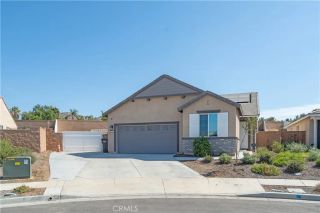
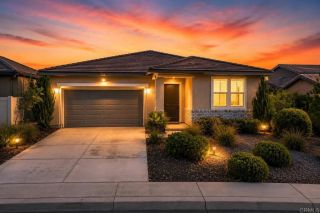
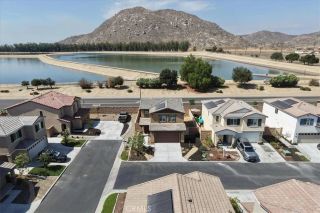
Former Model Home Now Available! Ever dreamed of owning a professionally designed model home? Now is your opportunity to make it yours. Welcome to the former Alder Plan 1 model at Luminary, where sophisticated design meets everyday comfort. This stunning single-story residence features an open-concept floor plan that feels both spacious and inviting. At the heart of the home, the beautifully appointed kitchen showcases a wraparound island, smoked shaker cabinetry with brushed satin nickel hardware, elegant quartz countertops, and seamless flow into the expansive great roomcreating the perfect space for entertaining or relaxing. Stylish plank tile flooring extends throughout the home, adding warmth, durability, and a modern touch. The private primary suite offers a peaceful retreat, while every room reflects the thoughtful craftsmanship and designer details that make model homes so desirable. Outside, professionally designed front and rear landscaping provide a polished, low-maintenance outdoor setting that's ready to enjoy from day one. Move-in ready and filled with premium designer finishes, this exceptional former model home offers a rare opportunity to enjoy elevated living without the wait.
- Listing Status:
- Active
- Date Added:
- July 1, 2026
- Data Last Updated:
- July 28, 2026 at 7:11AM
- Listing Office:
- First Team Real Estate :
- Listing Agent:
- Steven Osborne : 951-313-1439
- MLS ID:
- IG26151894
- Style: Mediterranean/Spanish
- Pool: N/K
- Parking: Direct Garage AccessParking spaces: 2
- Roofing: ConcreteTile/Clay
- General: StuccoConcrete1
- HOA Amenities: Playground40.0Monthly
- Originating MLS: California Regional MLS
- County: Riverside
- Zoning: 461631025
- View: Mountains/Hills
- Fencing: Vinyl
- Restrictions: CC&R's
- Utilities: Cable AvailableElectricity ConnectedNatural Gas AvailableUnderground UtilitiesSewer ConnectedWater Connected
- Water: Public
- Sewer: Public Sewer
- Source: California Regional MLS
This listing courtesy of Steven Osborne , First Team Real Estate
Monthly Payment
- Principal & Interest $
- Property Taxes $
- Home Insurance $
- VA Funding Fee $

 New - 12 hours ago