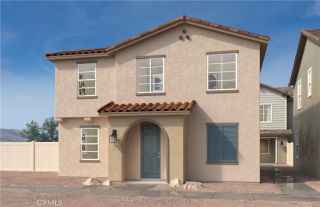
32612 Manhattan Avenue, Winchester, CA 92596
- 3 beds |
- 3 baths |
- 1,658 sqft
 Condominium
 Built in 2024
 —— sqft lot
 2 car garage
 $293/sqft
 Listed 15 days ago
Property Description
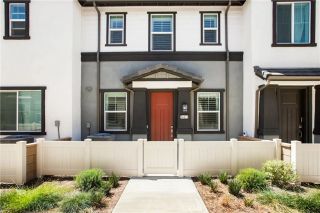
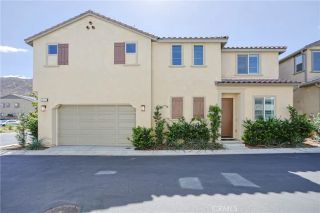
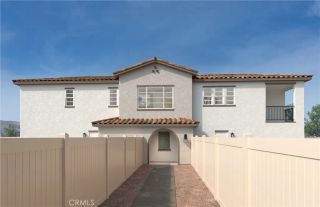
Own your life. Own your solar. Modern design, energy-saving features, and a convenient Winchester location come together at 32612 Manhattan Avenue. Built in 2024, this two-story townhome offers 3 bedrooms, 2.5 bathrooms, and approximately 1,658 square feet of thoughtfully designed living space. A light and airy interior welcomes you with a bright, open-concept layout that seamlessly connects the kitchen, dining, and living areasideal for everyday living and entertaining. The flooring complements the homes clean, contemporary aesthetic, while quartz countertops and white shaker cabinetry give the kitchen a stylish finish. Upstairs, the spacious primary bedroom features a large walk-in closet, while conveniently located upstairs laundry adds everyday practicality. Owned solar with battery storage offers the potential to significantly offset electricity costs, with no solar lease payment. Additional highlights include a tankless water heater and epoxy-coated garage flooring. An enclosed backyard provides a welcoming space to relax, dine, or entertain outdoors, while a nearby park offers additional opportunities for recreation. Enjoy convenient access to Temeculas shopping, dining, and wine country, along with the amenities of the popular Menifee area. With newer construction and desirable upgrades already in place, this home brings together comfort, style, and everyday convenience.
- Listing Status:
- Active
- Date Added:
- November 6, 2026
- Data Last Updated:
- November 22, 2026 at 6:11PM
- Listing Office:
- Real Brokerage Technologies : 855-450-0442
- Listing Agent:
- Sean Shearier : 760-522-5377
- MLS ID:
- NDP2610121
- Style: Contemporary
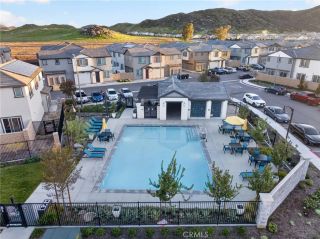
- Pool: Community/Common
- Parking: GarageParking spaces: 2
- Roofing: Tile/Clay
- General: Stucco2
- HOA Amenities: Exterior Bldg Maintenance253.0Monthly
- Originating MLS: CRP
- County: Riverside
- Zoning: Residentia461902027
- View: Neighborhood
- Sewer: Public Sewer
- Source: CRP
This listing courtesy of Sean Shearier , Real Brokerage Technologies
Monthly Payment
- Principal & Interest $
- Property Taxes $
- Home Insurance $
- VA Funding Fee $

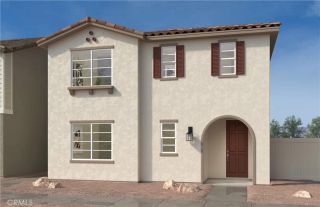
 New - 2 days ago