32658 Ventura Lane, Winchester, CA 92596
- 3 beds |
- 3 baths |
- 1,695 sqft
 Town Home
  Built in 2023
  —— sqft lot
  2 car garage
  $324/sqft
  Listed 20 days ago
Property Description
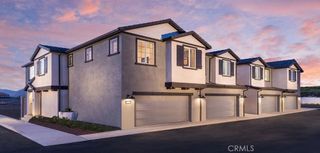
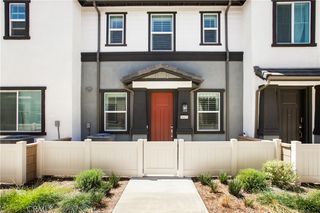
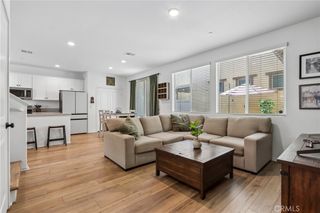
What's Special: Corner Lot | Appliances Included | Model Home | Close to Amenities. Model Home - Available Now for October Closing! Built by America's Most Trusted Home Builder. Welcome to the Plan 2 at 32658 Ventura Lane in Towns! This floor plan offers a bright and inviting layout designed for both everyday comfort and easy entertaining. The open-concept main level features a spacious great room that flows seamlessly into the dining area and beautifully appointed kitchen, complete with a center island and walk-in pantry. Upstairs, a versatile loft provides the perfect space for movie nights, a home office, or play area, while the private primary suite offers a relaxing retreat with a walk-in closet and en-suite bath. Two additional bedrooms, a full bath, and convenient upstairs laundry add to the home's thoughtful design. A two-car garage and stylish powder room complete this charming and functional home. Discover peaceful living at Towns, surrounded by scenic views and close to Murrieta and Temecula. Enjoy a pool, BBQ area, tot lot, park, and community trail. Just moments away, Conestoga Park offers soccer fields, courts, play areas, and picnic spots—perfect for everyday fun and weekend adventures. Additional Highlights Include: Upgraded GE appliances, GE laundry package, GE french door refrigerator, pendant lights over kitchen island, custom window treatments, and custom model landscaping. MLS#IG26170104
- Listing Status:
- Active
- Date Added:
- August 4, 2026
- Data Last Updated:
- August 25, 2026 at 1:16AM
- Listing Office:
- Taylor Morrison Services : 949-833-3600
- Listing Agent:
- LESLIE OLIVO : 949-833-3600
- Contact:
- lolivo@taylormorrison.com
- MLS ID:
- IG26170104

- Style: Cottage
- Other Structures: Front Porch
- Pool: CommunityAssociation
- Parking: Parking spaces: 2
- General: 2
- HOA Amenities: Bocce CourtPoolPets AllowedTrail(s)253.0Monthly
- Originating MLS: CRMLS_CRM
- School District: Hemet Unified
- County: Riverside
- Zoning: Residential
- View: None
- Utilities: Underground Utilities
- Water: Public
- Sewer: Public Sewer
- Source: CRMLS_CRM
This listing courtesy of LESLIE OLIVO , Taylor Morrison Services
Monthly Payment
- Principal & Interest $
- Property Taxes $
- Home Insurance $
- VA Funding Fee $