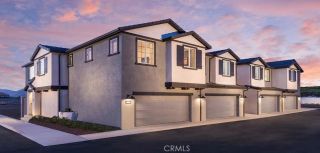
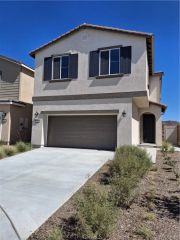
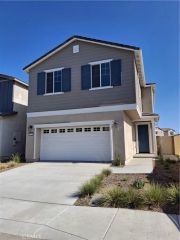
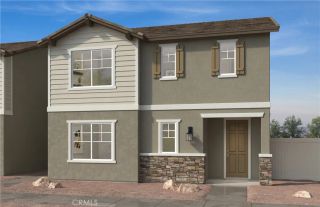
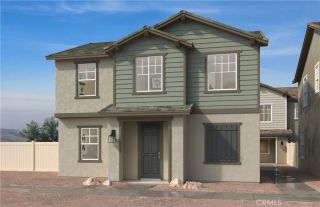
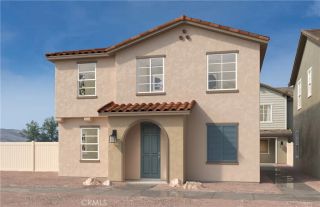
32682 Ventura Lane, Winchester, CA 92596
- 3 beds |
- 3 baths |
- 1,658 sqft
 Condominium
  Built in 2023
  —— sqft lot
  2 car garage
  $326/sqft
  Listed 20 days ago
Property Description
What's Special: Upgraded Landscaping | Appliances Included | Larger Backyard | No Rear Neighbors. Model Home - Available Now for October Closing! Built by America's Most Trusted Home Builder. Welcome to the Plan 1 at 32682 Ventura Lane in Towns! Step into a home that feels bright, inviting, and effortlessly connected. The open-concept main level blends the great room, dining area, and stylish kitchen into a warm gathering space, complete with a center island, pantry, and convenient powder room. Upstairs, the private primary suite offers a peaceful retreat with a spacious walk-in closet and en-suite bath. Two additional bedrooms share a full bath, while a dedicated tech space provides the perfect spot for working, studying, or staying organized. Thoughtful touches like upstairs laundry, ample storage, a charming front porch, and a two-car garage make everyday living as comfortable as it is convenient. Discover peaceful living at Towns, surrounded by scenic views and close to Murrieta and Temecula. Enjoy a pool, BBQ area, tot lot, park, and community trail. Just moments away, Conestoga Park offers soccer fields, courts, play areas, and picnic spotsperfect for everyday fun and weekend adventures. Additional Highlights Include: GE laundry package, GE refrigerator, pendant lights over kitchen island, custom window treatments, and custom model landscaping. MLS#IG26170135
- Listing Status:
- Active
- Date Added:
- August 4, 2026
- Data Last Updated:
- August 25, 2026 at 1:11AM
- Listing Office:
- Taylor Morrison Services :
- Listing Agent:
- LESLIE OLIVO :
- MLS ID:
- IG26170135
- Style: Cottage
- Pool: AssociationCommunity/Common
- Parking: Parking spaces: 2
- General: 2
- HOA Amenities: Bocce Ball CourtHiking TrailsPets PermittedPool253.0Monthly
- Originating MLS: California Regional MLS
- County: Riverside
- Zoning: Residentia
- View: N/K
- Restrictions: CC&R's
- Utilities: Underground Utilities
- Water: Public
- Sewer: Public Sewer
- Source: California Regional MLS
This listing courtesy of LESLIE OLIVO , Taylor Morrison Services
Monthly Payment
- Principal & Interest $
- Property Taxes $
- Home Insurance $
- VA Funding Fee $